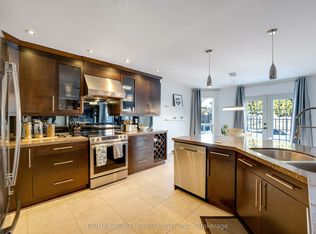
Welcome to 68 Banington Cres in Brampton's sought-after Snelgrove community. This spacioushome offers 4 good size bedrooms , two kitchens and total 5 Washrooms (2 Washrooms in thebasement ). It's a great fit for large or multi-generational families. Lots of upgradesfreshly painted , New tankless Water heater owned (2026), driveway , Backyard walkway andgarden stones (2021) New Tiles and floors main floor (2021) , Gazebo with conservation sofas(2022). The home also offers a double driveway and a 2-car attached garage. Convenientlylocated with easy access to major roads , highways, Schools and shopping.
For sale
C$1,250,000
68 Banington Cres, Brampton, ON L7A 1G3
5beds
5baths
Single Family Residence
Built in ----
3,457 Square Feet Lot
$-- Zestimate®
C$--/sqft
C$-- HOA
What's special
Spacious homeTwo kitchensFreshly paintedGazebo with conservation sofasDouble driveway
- 5 days
- 36
- 0
Zillow last checked:
Listing updated:
Listed by:
THE CANADIAN HOME REALTY INC.
Source: TRREB,MLS®#: W13747994 Originating MLS®#: Toronto Regional Real Estate Board
Originating MLS®#: Toronto Regional Real Estate BoardFacts & features
Interior
Bedrooms & bathrooms
- Bedrooms: 5
- Bathrooms: 5
Primary bedroom
- Description: Primary Bedroom
- Level: Second
- Area: 18.87 Square Meters
- Area source: Other
- Dimensions: 5.17 x 3.65
Bedroom 2
- Description: Bedroom 2
- Level: Second
- Area: 9.32 Square Meters
- Area source: Other
- Dimensions: 3.40 x 2.74
Bedroom 3
- Description: Bedroom 3
- Level: Second
- Area: 8.99 Square Meters
- Area source: Other
- Dimensions: 3.28 x 2.74
Bedroom 4
- Description: Bedroom 4
- Level: Second
- Area: 9.97 Square Meters
- Area source: Other
- Dimensions: 3.28 x 3.04
Breakfast
- Description: Breakfast
- Level: Main
- Area: 8.04 Square Meters
- Area source: Other
- Dimensions: 3.31 x 2.43
Dining room
- Description: Dining Room
- Level: Main
- Area: 0 Square Meters
- Area source: Other
- Dimensions: 7.15 x 3.2
Family room
- Description: Family Room
- Level: Main
- Area: 13.17 Square Meters
- Area source: Other
- Dimensions: 4.29 x 3.07
Kitchen
- Description: Kitchen
- Level: Main
- Area: 30.36 Square Meters
- Area source: Other
- Dimensions: 3.34 x 9.09
Living room
- Description: Living Room
- Level: Main
- Area: 22.88 Square Meters
- Area source: Other
- Dimensions: 7.15 x 3.20
Heating
- Forced Air, Gas
Cooling
- Central Air
Features
- Other
- Basement: Finished,Apartment
- Has fireplace: Yes
Interior area
- Living area range: 2000-2500 null
Video & virtual tour
Property
Parking
- Total spaces: 6
- Parking features: Private
- Has attached garage: Yes
Features
- Stories: 2
- Pool features: None
Lot
- Size: 3,457 Square Feet
- Features: Fenced Yard, Park, Public Transit, School
Details
- Parcel number: 142510068
Construction
Type & style
- Home type: SingleFamily
- Property subtype: Single Family Residence
Materials
- Brick
- Foundation: Concrete
- Roof: Asphalt Shingle
Utilities & green energy
- Sewer: Sewer
Community & HOA
Location
- Region: Brampton
Financial & listing details
- Annual tax amount: C$6,567
- Date on market: 9/5/2026
Price history
Price history is unavailable.
Public tax history
Tax history is unavailable.
Climate risks
Neighborhood: Snelgrove
Nearby schools
GreatSchools rating
No schools nearby
We couldn't find any schools near this home.

Similar homes

- C$1,285,0005 bd5 ba-- sqft(Undisclosed Address), Brampton, ON L7A 4N1For Sale
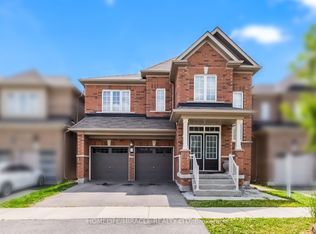 MLS ID #W13757494, HOMELIFE/MIRACLE REALTY LTD. TRREB
 - C$1,299,0006 bd3 ba-- sqft3377 Mayfield Rd, Brampton, ON L6Z 0A2For Sale
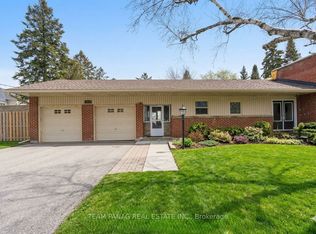 MLS ID #W13762170, TEAM PANAG REAL ESTATE INC.. TRREB
 - C$1,379,0007 bd6 ba-- sqft122 Pappain Cres, Brampton, ON L7A 3J7For Sale
 MLS ID #W13756686, GLOBAL BRICKS EXECUTIVE HOMES REALTY. TRREB
 - C$1,134,0006 bd5 ba-- sqft59 Masters Green Cres, Brampton, ON L7A 3K6For Sale
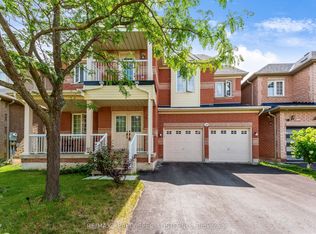 MLS ID #W13745072, RE/MAX REALTY SPECIALISTS INC.. TRREB
