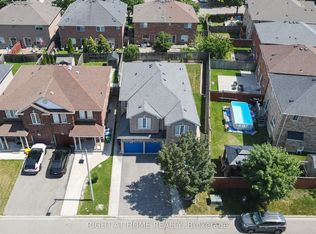
Beautifully Upgraded 2,220 Sq Ft Family Home in the Sought-After Cassie Campbell Community! This bright and spacious home features gleaming hardwood flooring, pot lights throughout, and a stunning upgraded kitchen with quartz countertops, tiled floors, abundant storage, and newer stainless steel appliances. The versatile upper-level family room with soaring ceilings offers the perfect flex space, while the sun-filled primary retreat impresses with a cathedral ceiling and a spa-inspired ensuite - soaker tub, glass standing shower with marble-look tile, and custom niches. Elegant imported tile finishes carry through the foyer and both upgraded bathrooms. The finished basement offers two additional rooms and a full 3-piece bath - ideal for extended family, a home office, or rec space. Major mechanicals done: Furnace (2022), A/C (2021), Roof (2018). Steps to top-rated schools including Edenbrook Hill PS and Cheyne Middle School, and just 1.4 km to Cassie Campbell Community Centre. Move-in ready in a family-friendly pocket!
For sale
C$988,000
1 Sedgewick Cir, Brampton, ON L7A 2P5
6beds
4baths
Single Family Residence
Built in ----
3,156 Square Feet Lot
$-- Zestimate®
C$--/sqft
C$-- HOA
What's special
Bright and spacious homeGleaming hardwood flooringPot lights throughoutStunning upgraded kitchenQuartz countertopsTiled floorsAbundant storage
- 2 days |
- 26 |
- 2 |
Zillow last checked:
Listing updated:
Listed by:
EXP REALTY
Source: TRREB,MLS®#: W13598844 Originating MLS®#: Toronto Regional Real Estate Board
Originating MLS®#: Toronto Regional Real Estate BoardFacts & features
Interior
Bedrooms & bathrooms
- Bedrooms: 6
- Bathrooms: 4
Bedroom 2
- Level: Second
- Dimensions: 3.61 x 3.09
Kitchen
- Level: Main
- Dimensions: 4.78 x 2.99
Heating
- Forced Air, Gas
Cooling
- Central Air
Features
- Flooring: Carpet Free
- Basement: Finished
- Has fireplace: Yes
Interior area
- Living area range: 2000-2500 null
Property
Parking
- Total spaces: 4
- Parking features: Garage
- Has garage: Yes
Features
- Stories: 2
- Pool features: None
Lot
- Size: 3,156 Square Feet
Details
- Parcel number: 142532061
Construction
Type & style
- Home type: SingleFamily
- Property subtype: Single Family Residence
Materials
- Brick
- Foundation: Concrete
- Roof: Asphalt Shingle
Utilities & green energy
- Sewer: None
Community & HOA
Location
- Region: Brampton
Financial & listing details
- Annual tax amount: C$6,700
- Date on market: 7/23/2026
EXP REALTY
EXP REALTY
By pressing Contact Agent, you agree that the real estate professional identified above may call/text you about your search, which may involve use of automated means and pre-recorded/artificial voices. You don't need to consent as a condition of buying any property, goods, or services. Message/data rates may apply. You also agree to our Terms of Use. Zillow does not endorse any real estate professionals. We may share information about your recent and future site activity with your agent to help them understand what you're looking for in a home.
Price history
Price history is unavailable.
Public tax history
Tax history is unavailable.
Climate risks
Neighborhood: Fletcher's Meadow
Nearby schools
GreatSchools rating
No schools nearby
We couldn't find any schools near this home.
- C$--2 bd1 ba1.1k sqft24 Tregate Cres #2, Brampton, ON L7A2P3Off Market
- C$864,9003 bd3 ba-- sqft7 Penbridge Cir, Brampton, ON L7A2P8For Sale
- C$999,9005 bd4 ba-- sqft114 Edenbrook Hill Dr, Brampton, ON L7A2P2For Sale
- C$999,9994 bd3 ba-- sqft126 Edenbrook Hill Dr, Brampton, ON L7A2R2For Sale
- C$599,0423 bd2 ba-- sqft42 Corvette Ct, Brampton, ON L7A2H8For Sale
- C$--3 bd3 ba1.2k sqft18 Peachleaf Cres #1, Brampton, ON L7A2B2Off Market
- C$1,5001 bd1 ba-- sqft22 Amboise Cres #BASEMENT, Brampton, ON L7A2R2For Rent
- C$839,9003 bd3 ba-- sqft4 Redfinch Way, Brampton, ON L7A2B3For Sale
Similar homes
- C$969,9994 bd4 ba-- sqft55 Newark Way, Brampton, ON L7A 2W8For Sale
 MLS ID #W13589326, ROYAL STAR REALTY INC.. TRREB
 - C$939,9004 bd4 ba2k sqft21 Trudelle Cres, Brampton, ON L7A 2Z1For Sale
 MLS ID #40849687, Matt James, Salesperson, Rock Star Real Estate Inc.. ITSO
 - C$999,0005 bd4 ba-- sqft3 Silverbell Ct, Brampton, ON L7A 3V3For Sale
 MLS ID #W13570114, RIGHT AT HOME REALTY INC.. TRREB
 - C$999,0005 bd3 ba-- sqft37 S Sewells Ln, Brampton, ON L7A 2Z9For Sale
 MLS ID #W13568348, ZOLO REALTY. TRREB
 - C$1,050,0006 bd4 ba-- sqft9 Flatbush Ln, Brampton, ON L7A 2R6For SaleMLS ID #W13558722, RE/MAX ALL-STARS REALTY INC.. TRREB
- C$825,0005 bd4 ba-- sqft44 Baha Cres, Brampton, ON L7A 2J3For SaleMLS ID #W13556688, RE/MAX GOLD REALTY INC.. TRREB
- C$999,9005 bd4 ba-- sqft114 Edenbrook Hill Dr, Brampton, ON L7A 2P2For SaleMLS ID #W12987264, HOMELIFE/MIRACLE REALTY LTD. TRREB
- C$1,049,0005 bd4 ba-- sqft70 Sewells Ln, Brampton, ON L7A 2Z8For SaleMLS ID #W13563436, TFN REALTY INC.. TRREB
- C$899,8885 bd4 ba-- sqft122 Dells Cres, Brampton, ON L7A 2X1For SaleMLS ID #W13560510, RE/MAX REALTY SERVICES INC.. TRREB
- C$989,9006 bd4 ba-- sqft17 Chestermere Cres, Brampton, ON L7A 2E8For SaleMLS ID #W13467156, ROYAL LEPAGE CERTIFIED REALTY. TRREB
- C$999,9005 bd4 ba-- sqft19 River Rock Cres, Brampton, ON L7A 2V2For SaleMLS ID #W13491516, RE/MAX PARAMOUNT REALTY. TRREB
- C$999,0006 bd4 ba-- sqft41 Fallstar Cres, Brampton, ON L7A 2J6For SaleMLS ID #W12732174, CENTURY 21 PRESIDENT REALTY INC.. TRREB
- C$749,9993 bd3 ba-- sqft53 Sweetwood Cir, Brampton, ON L7A 2X7For SaleMLS ID #W13595282, EXP REALTY. TRREB
- C$999,5005 bd4 ba-- sqft40 Dunure Cres, Brampton, ON L7A 2Y6For SaleMLS ID #W13521074, RE/MAX GOLD REALTY INC.. TRREB
- C$999,9995 bd4 ba-- sqft91 Sewells Ln, Brampton, ON L7A 2Z8For SaleMLS ID #W13217690, RE/MAX GOLD REALTY INC.. TRREB
- C$850,0004 bd4 ba-- sqft52 Junction Cres, Brampton, ON L7A 2G9For SaleMLS ID #W13580678, RE/MAX GOLD REALTY INC.. TRREB
- C$989,0004 bd3 ba-- sqft4 Sunnybrook Cres, Brampton, ON L7A 1Y2For SaleMLS ID #W13553322, RE/MAX REALTY SERVICES INC.. TRREB
- C$939,0005 bd3 ba-- sqft7 Penn Dr, Brampton, ON L7A 1P5For SaleMLS ID #W13559064, ROYAL LEPAGE CERTIFIED REALTY. TRREB
- C$999,9997 bd5 ba-- sqft54 Dwellers Rd, Brampton, ON L6X 5C1For SaleMLS ID #W13518630, CENTURY 21 PROPERTY ZONE REALTY INC.. TRREB
- C$789,8883 bd3 ba-- sqft101 River Rock Cres, Brampton, ON L7A 2W4For SaleMLS ID #W13605806, RE/MAX REALTY SERVICES INC.. TRREB
