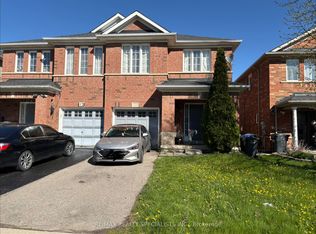
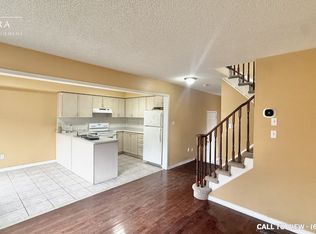
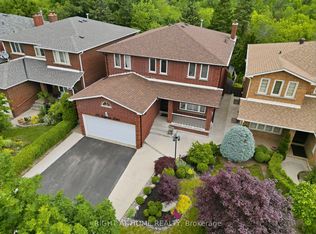
THIS 4+1 BEDROOM DETACHED HOME ON A CUL-DE-SAC WITH 4 WASHROOMS AND WITH A SEPARATE ENTRANCE TO FINISHED BASEMENT APARTMENT, HAS BEEN OWNED AND LOVINGLY CARED FOR BY A SINGLE FAMILY SINCE IT WAS BUILT. DOUBLE DOOR ENTRY TO FOYER. BRIGHT & SPACIOUS. RENOVATIONS INCLUDE A MODERN KITCHEN WITH QUARTZ COUNTERTOPS AND FULL QUARTZ BACKSPLASH, AND NEW FURNACE AND AIR CONDITIONING. STAINLESS STEEL APPLIANCES WITH BREAKFAST AREA AND WALK OUT TO CONCRETE PATIO. WIDENED DRIVEWAY, DOUBLE CAR GARAGE WITH INSIDE ENTRY. CONCRETE EXTENSION AROUND HOME WITH LARGE CONCRETE PATIO AT REAR. GROUND FLOOR LAUNDRY ROOM. HARDWOOD ON MAIN FLOOR AND LAMINATE/LARGE PORCELAIN TILES SHOWCASE THIS CARPET FREE HOME. HARDWOOD STAIRCASE. LARGE PRIMARY BEDROOM WITH LARGE 4 PIECE ENSUITE. 3 ADDITIONAL GOOD-SIZED BEDROOMS ON 2ND FLOOR. SEPARATE GREATROOM ON 2ND FLOOR. BASEMENT DEN LARGE ENOUGH TO BE USED AS 5TH BEDROOM. UPDATED FINISHED BASEMENT HAS KITCHENETTE AND FULL 3 PC BATH. RENTAL INCOME POTENTIAL. OPEN CONCEPT. WIRED FOR SURROUND SOUND. UPDATED MECHANICALS. POTLIGHTS. RAINMAKER SPRINKLER SYSTEM. GDO. BLINDS W/REMOTE. PIE SHAPED LOT WITH 55 FEET BACK AND PROXIMITY TO LOCAL PUBLIC TRANSIT AND GO STATION. MUST BE SEEN!
For sale
C$1,149,900
3 Silverbell Ct, Brampton, ON L7A 3V3
5beds
4baths
Single Family Residence
Built in ----
3,989 Square Feet Lot
$-- Zestimate®
C$--/sqft
C$-- HOA
What's special
Bright and spaciousStainless steel appliancesBreakfast areaWidened drivewayGround floor laundry roomHardwood on main floorCarpet free home
- 80 days |
- 1 |
- 0 |
Zillow last checked:
Listing updated:
Listed by:
RIGHT AT HOME REALTY INC.
Source: TRREB,MLS®#: W13008576 Originating MLS®#: Toronto Regional Real Estate Board
Originating MLS®#: Toronto Regional Real Estate BoardFacts & features
Interior
Bedrooms & bathrooms
- Bedrooms: 5
- Bathrooms: 4
Primary bedroom
- Level: Second
- Dimensions: 5.14 x 3.64
Bedroom 2
- Level: Second
- Dimensions: 3.66 x 3.01
Bedroom 3
- Level: Second
- Dimensions: 3.33 x 3.32
Bedroom 4
- Level: Second
- Dimensions: 4.31 x 3.06
Breakfast
- Level: Ground
- Dimensions: 3.46 x 2.24
Den
- Level: Basement
- Dimensions: 3.93 x 2.64
Dining room
- Level: Ground
- Dimensions: 6.03 x 4.38
Family room
- Level: Ground
- Dimensions: 5.16 x 3.05
Great room
- Level: Second
- Dimensions: 4.78 x 4.24
Kitchen
- Level: Ground
- Dimensions: 5.48 x 3.46
Living room
- Level: Ground
- Dimensions: 6.03 x 4.38
Recreation
- Level: Basement
- Dimensions: 6.65 x 4.81
Heating
- Forced Air, Gas
Cooling
- Central Air
Features
- Other
- Basement: Apartment,Separate Entrance
- Has fireplace: No
Interior area
- Living area range: 2000-2500 null
Property
Parking
- Total spaces: 6
- Parking features: Private
- Has garage: Yes
Features
- Stories: 2
- Patio & porch: Enclosed
- Exterior features: Lawn Sprinkler System
- Pool features: None
Lot
- Size: 3,989 Square Feet
- Features: Clear View, Hospital, Public Transit, Rec./Commun.Centre, School, Pie Shaped Lot
Details
- Parcel number: 142547638
Construction
Type & style
- Home type: SingleFamily
- Property subtype: Single Family Residence
Materials
- Brick
- Foundation: Poured Concrete
- Roof: Asphalt Shingle
Utilities & green energy
- Sewer: Sewer
Community & HOA
Community
- Security: Smoke Detector(s), Carbon Monoxide Detector(s)
Location
- Region: Brampton
Financial & listing details
- Annual tax amount: C$6,711
- Date on market: 4/16/2026
RIGHT AT HOME REALTY INC.
RIGHT AT HOME REALTY INC.
By pressing Contact Agent, you agree that the real estate professional identified above may call/text you about your search, which may involve use of automated means and pre-recorded/artificial voices. You don't need to consent as a condition of buying any property, goods, or services. Message/data rates may apply. You also agree to our Terms of Use. Zillow does not endorse any real estate professionals. We may share information about your recent and future site activity with your agent to help them understand what you're looking for in a home.
Price history
Price history is unavailable.
Public tax history
Tax history is unavailable.
Climate risks
Neighborhood: Fletcher's Meadow
Nearby schools
GreatSchools rating
No schools nearby
We couldn't find any schools near this home.



Nearby cities
Nearby neighborhoods
Nearby zip codes
Other Brampton Topics
