Opportunity Knocks. One Of The nicer pockets of Brampton. Lots of Potential Spacious executive home with bright eat-in kitchen with a walkout to a spacious backyard. Endless opportunities throughout the home - Finish the Un-spoilt basement and make it a multi-generational home. Direct garage access, located near high ranked schools, parks, shopping plazas, transit, and the hospital
For sale
C$1,250,000
130 Eagleridge Dr, Brampton, ON L6R 1E3
5beds
3baths
Single Family Residence
Built in ----
6,766 Square Feet Lot
$-- Zestimate®
C$--/sqft
C$-- HOA
What's special
Spacious executive homeBright eat-in kitchenDirect garage access
- 77 days |
- 13 |
- 0 |
Zillow last checked:
Listing updated:
Listed by:
RIGHT AT HOME REALTY INC.
Source: TRREB,MLS®#: W13218576 Originating MLS®#: Toronto Regional Real Estate Board
Originating MLS®#: Toronto Regional Real Estate BoardFacts & features
Interior
Bedrooms & bathrooms
- Bedrooms: 5
- Bathrooms: 3
Primary bedroom
- Level: Second
- Dimensions: 4 x 6.65
Bedroom 2
- Level: Second
- Dimensions: 3 x 4
Bedroom 3
- Level: Second
- Dimensions: 2.9 x 3.6
Bedroom 4
- Level: Second
- Dimensions: 4.2 x 4.3
Dining room
- Level: Main
- Dimensions: 4.45 x 3.38
Family room
- Level: Main
- Dimensions: 7 x 3.8
Foyer
- Level: Main
- Dimensions: 3 x 2.56
Great room
- Level: Second
- Dimensions: 5.5 x 5.1
Kitchen
- Level: Main
- Dimensions: 5.75 x 4.23
Living room
- Level: Main
- Dimensions: 4.1 x 5.2
Heating
- Forced Air, Gas
Cooling
- Central Air
Features
- Flooring: Carpet Free
- Basement: Unfinished
- Has fireplace: Yes
- Fireplace features: Electric
Interior area
- Living area range: 3000-3500 null
Property
Parking
- Total spaces: 6
- Parking features: Private Double
- Has garage: Yes
Features
- Stories: 2
- Pool features: None
Lot
- Size: 6,766 Square Feet
Details
- Parcel number: 143100001
Construction
Type & style
- Home type: SingleFamily
- Property subtype: Single Family Residence
Materials
- Brick
- Foundation: Poured Concrete
- Roof: Asphalt Shingle
Utilities & green energy
- Sewer: Sewer
Community & HOA
Location
- Region: Brampton
Financial & listing details
- Annual tax amount: C$7,912
- Date on market: 5/30/2026
Price history
Price history is unavailable.
Public tax history
Tax history is unavailable.
Climate risks
Neighborhood: Sandringham
Nearby schools
GreatSchools rating
No schools nearby
We couldn't find any schools near this home.
- C$2,199,0006 bd5 ba-- sqft7 Andes Ct, Brampton, ON L6R1E3For Sale

- C$970,0004 bd4 ba-- sqft15 Silktop Trl, Brampton, ON L6R2K4For Sale
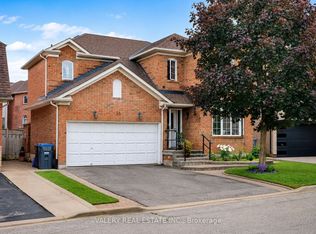
- C$1,149,0003 bd2 ba-- sqft82 Cobblestone Ct, Brampton, ON L6R2S4For Sale
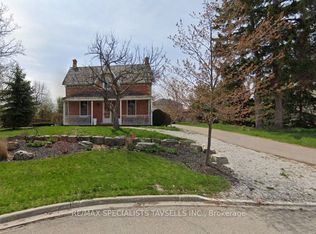
- C$849,0005 bd4 ba-- sqft79 Rocky Mountain Cres, Brampton, ON L6R1E8For Sale

- C$989,0005 bd4 ba-- sqft127 Barleyfield Rd, Brampton, ON L6R2J4For Sale
- C$1,030,0004 bd4 ba-- sqft76 Cobblestone Ct, Brampton, ON L6R2S4For Sale
- C$--3 bd1 ba-- sqft73 Fiddleneck Cres #BASEMENT, Brampton, ON L6R2E2Off Market
- C$--3 bd1 ba900 sqft73 Fiddleneck Cres #73, Brampton, ON L6R2E2Off Market
Similar homes
- C$1,230,0005 bd3 ba-- sqft12 Thorndale Rd, Brampton, ON L6P 1H3For Sale
 MLS ID #W13658638, Keller Williams Home Group Realty. TRREB
 - C$1,199,0006 bd5 ba-- sqft86 Whitehouse Cres, Brampton, ON L6P 1L6For Sale
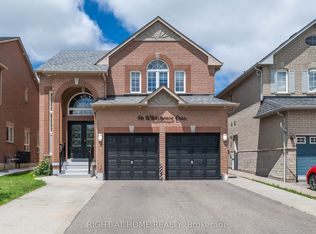 MLS ID #W13619094, RIGHT AT HOME REALTY INC.. TRREB
 - C$1,249,0004 bd2 ba-- sqft2 Grenadine Ct, Toronto, ON M9L 2H6For Sale
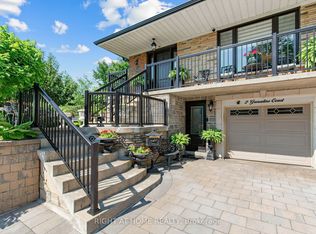 MLS ID #W13664966, RIGHT AT HOME REALTY INC.. TRREB
 - C$1,389,9005 bd4 ba-- sqft70 Bellona St, Vaughan, ON L4L 6R4For Sale
 MLS ID #N13678676, RIGHT AT HOME REALTY INC.. TRREB
 - C$949,9004 bd3 ba-- sqft2 Tovey Ter, Brampton, ON L6R 3E6For SaleMLS ID #W13618776, HOMELIFE/FUTURE REALTY INC.. TRREB
- C$1,149,0004 bd3 ba-- sqft65 Baybrook Rd, Brampton, ON L7A 1L4For SaleMLS ID #W13615892, RIGHT AT HOME REALTY INC.. TRREB
- C$1,059,9005 bd4 ba-- sqft2 Melrose Gdns, Brampton, ON L7A 1J7For SaleMLS ID #W13635974, RIGHT AT HOME REALTY INC.. TRREB
- C$1,200,0005 bd4 ba-- sqft5 Farthingale Cres, Brampton, ON L7A 1R3For SaleMLS ID #W13535658, 99HOMES REALTY INC.. TRREB
- C$979,0005 bd3 ba-- sqft39 Banner Rd, Brampton, ON L6X 4K8For SaleMLS ID #W13634612, RIGHT AT HOME REALTY INC.. TRREB
- C$1,199,9004 bd4 ba-- sqft4936 Sebastian Dr, Mississauga, ON L5M 7N8For SaleMLS ID #W13677532, RIGHT AT HOME REALTY INC.. TRREB
- C$1,230,0005 bd3 ba-- sqft987 Sierra Blvd, Mississauga, ON L4Y 2E3For SaleMLS ID #W13636802, ROYAL LEPAGE REAL ESTATE SERVICES LTD.. TRREB
- C$1,350,0004 bd3 ba-- sqft39 Grovetree Rd, Toronto, ON M9V 2Y4For SaleMLS ID #W13623688, RIGHT AT HOME REALTY INC.. TRREB
- C$1,249,0006 bd4 ba-- sqft531 Wallenberg Cres, Mississauga, ON L5B 3L8For SaleMLS ID #W13623662, RIGHT AT HOME REALTY INC.. TRREB
- C$985,0004 bd3 ba-- sqft33 Drexel Rd, Brampton, ON L6P 3S4For SaleMLS ID #W13555662, RIGHT AT HOME REALTY INC.. TRREB
- C$758,0005 bd3 ba-- sqft41 Flamingo Cres, Brampton, ON L6T 2G6For SaleMLS ID #W13486138, RIGHT AT HOME REALTY INC.. TRREB
- C$759,0003 bd2 ba-- sqft12 Anglers Catch Ln, Brampton, ON L6R 2A5For SaleMLS ID #W13648512, RIGHT AT HOME REALTY INC.. TRREB
- C$699,0006 bd2 ba-- sqft59 Edenborough Dr, Brampton, ON L6T 3A6For SaleMLS ID #W13637944, RIGHT AT HOME REALTY INC.. TRREB
- C$999,0005 bd4 ba-- sqft16 Major William Sharpe Dr E, Brampton, ON L6X 3K3For SaleMLS ID #W13444224, RE/MAX REALTY SERVICES INC.. TRREB
- C$1,125,0006 bd4 ba-- sqft16 Woodside Ct, Brampton, ON L6Y 3Z3For SaleMLS ID #W13012312, RIGHT AT HOME REALTY INC.. TRREB
- C$1,188,0004 bd4 ba-- sqft18 Richbell St, Vaughan, ON L4J 5W4For SaleMLS ID #N13661216, SUTTON GROUP-ADMIRAL REALTY INC.. TRREB
