FIRST TIME ON MARKET RAVINE LOT with TRIPLE CAR GARAGE! This beautifully maintained all-brick home is tucked away on a quiet, family-friendly court in the highly sought-after community of Fletcher's Meadow and sits on an impressive 56 x 105 ft lot. Offering over 3,000 sqft., this well-maintained, carpet-free home features 5 bedrooms, 4 bathrooms, and parking for up to 7 vehicles. From the moment you arrive, you'll appreciate the exceptional curb appeal with professional landscaping, patterned concrete, and a grand front entrance. Inside, the functional layout showcases hardwood flooring throughout the main level, a bright family room open to the kitchen and breakfast area, granite countertops, abundant cabinetry, and picturesque ravine views. Separate living and dining rooms provide excellent entertaining space, while the main-floor office/den offers flexibility for working from home or use as an additional bedroom. The spacious primary retreat features a cozy fireplace, walk-in closet, and a spa-inspired ensuite with a therapeutic Jacuzzi tub. Generously sized secondary bedrooms include a convenient Jack & Jill bathroom, making this an ideal home for growing families. The unfinished basement offers endless possibilities to customize your dream space or explore the potential for a legal secondary suite, creating added value and future rental income potential. Additional features include hardwood flooring, central vacuum, a 200-amp electrical panel, owned hot water tank (2013), outdoor pot lights (2008), and numerous major updates: sliding patio door (2015), garage doors (2015), roof shingles (2014), and furnace & A/C (2022). Ideally located close to top-rated schools, parks, trails, ponds, grocery stores, places of worship, and everyday amenities, this exceptional home offers the perfect combination of space, functionality, and location. Come experience it in person.
For sale
C$1,149,900
26 Packham Cir, Brampton, ON L7A 2N6
5beds
4baths
Single Family Residence
Built in ----
6,060 Square Feet Lot
$-- Zestimate®
C$--/sqft
C$-- HOA
What's special
Ravine lotTriple car garageAll-brick homeQuiet family-friendly courtExceptional curb appealProfessional landscapingGrand front entrance
- 2 days |
- 68 |
- 0 |
Zillow last checked:
Listing updated:
Listed by:
EXP REALTY
Source: TRREB,MLS®#: W13613856 Originating MLS®#: Toronto Regional Real Estate Board
Originating MLS®#: Toronto Regional Real Estate BoardFacts & features
Interior
Bedrooms & bathrooms
- Bedrooms: 5
- Bathrooms: 4
Primary bedroom
- Level: Second
- Dimensions: 5.47 x 4.69
Bedroom
- Level: Second
- Dimensions: 3.31 x 3.44
Bedroom
- Level: Second
- Dimensions: 4.85 x 3.1
Bedroom
- Level: Second
- Dimensions: 3.58 x 3.44
Bedroom
- Level: Second
- Dimensions: 3.52 x 3.44
Bathroom
- Level: Second
- Dimensions: 3.52 x 3.16
Bathroom
- Level: Second
- Dimensions: 2.32 x 2.2
Bathroom
- Level: Main
- Dimensions: 1.44 x 1.68
Bathroom
- Level: Second
- Dimensions: 2.48 x 3.16
Breakfast
- Level: Main
- Dimensions: 3.62 x 4.88
Dining room
- Level: Main
- Dimensions: 3.62 x 3.22
Family room
- Level: Main
- Dimensions: 3.85 x 5.42
Foyer
- Level: Main
- Dimensions: 2.22 x 2.07
Kitchen
- Level: Main
- Dimensions: 3.73 x 3.89
Laundry
- Level: Main
- Dimensions: 2.64 x 2.38
Living room
- Level: Main
- Dimensions: 3.46 x 4.09
Office
- Level: Main
- Dimensions: 3.07 x 3.79
Other
- Level: Second
- Dimensions: 2.34 x 1.99
Heating
- Forced Air, Gas
Cooling
- Central Air
Features
- Flooring: Carpet Free
- Basement: Unfinished,Full
- Has fireplace: Yes
- Fireplace features: Family Room
Interior area
- Living area range: 3000-3500 null
Video & virtual tour
Property
Parking
- Total spaces: 7
- Parking features: Private Double, Garage Door Opener
- Has garage: Yes
Features
- Stories: 2
- Pool features: None
Lot
- Size: 6,060 Square Feet
- Features: Park, Place Of Worship, Public Transit, Rec./Commun.Centre, School
Details
- Parcel number: 142532209
Construction
Type & style
- Home type: SingleFamily
- Property subtype: Single Family Residence
Materials
- Brick
- Foundation: Concrete
- Roof: Asphalt Shingle
Utilities & green energy
- Sewer: Sewer
Community & HOA
Location
- Region: Brampton
Financial & listing details
- Tax assessed value: C$680,000
- Annual tax amount: C$8,164
- Date on market: 7/28/2026
EXP REALTY
EXP REALTY
By pressing Contact Agent, you agree that the real estate professional identified above may call/text you about your search, which may involve use of automated means and pre-recorded/artificial voices. You don't need to consent as a condition of buying any property, goods, or services. Message/data rates may apply. You also agree to our Terms of Use. Zillow does not endorse any real estate professionals. We may share information about your recent and future site activity with your agent to help them understand what you're looking for in a home.
Price history
Price history is unavailable.
Public tax history
Tax history is unavailable.
Climate risks
Neighborhood: Fletcher's Meadow
Nearby schools
GreatSchools rating
No schools nearby
We couldn't find any schools near this home.
- C$2,9004 bd4 ba-- sqft4 Queen Anne Dr, Brampton, ON L7A1X1For Rent

- C$1,099,9996 bd4 ba-- sqft9 Valleypark Cres, Brampton, ON L7A1X9For Sale

- C$--2 bd1 ba1.1k sqft24 Tregate Cres #2, Brampton, ON L7A2P3Off Market
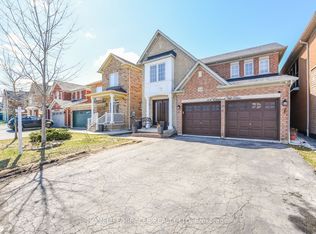
- C$999,9005 bd4 ba-- sqft114 Edenbrook Hill Dr, Brampton, ON L7A2P2For Sale
- C$988,0006 bd4 ba-- sqft1 Sedgewick Cir, Brampton, ON L7A2P5For Sale
- C$795,0003 bd3 ba1.3k sqft38 Monaco Ct, Brampton, ON L7A1X4Sold
- C$999,9994 bd3 ba-- sqft126 Edenbrook Hill Dr, Brampton, ON L7A2R2For Sale
- C$---- bd1 ba650 sqft60 Mistdale Cres #2, Brampton, ON L7A1S1Off Market
Similar homes
- C$1,089,0006 bd6 ba-- sqft25 Sheepberry Ter, Brampton, ON L7A 2B6For Sale
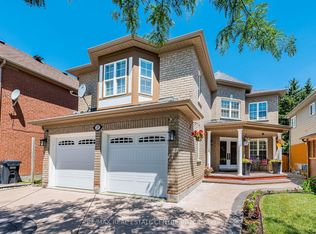 MLS ID #W13619674, RE/MAX REAL ESTATE CENTRE INC.. TRREB
 - C$1,075,0005 bd4 ba2.5k sqft147 Porchlight Rd, Brampton, ON L6X 4R7For Sale
 MLS ID #40849984, Bryan Jaskolka, Salesperson, CMI REAL ESTATE INC. ITSO
 - C$1,329,9996 bd4 ba-- sqft34 Nina Pl NE, Brampton, ON L7A 2E1For Sale
 MLS ID #W13621634, ROYAL LEPAGE SIGNATURE REALTY. TRREB
 - C$999,9996 bd4 ba-- sqft46 Pertosa Dr, Brampton, ON L6X 4W8For Sale
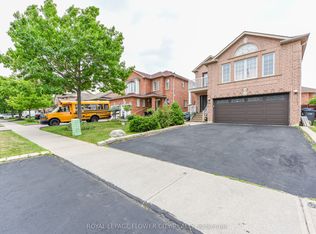 MLS ID #W13616114, ROYAL LEPAGE FLOWER CITY REALTY. TRREB
 - C$809,0005 bd4 ba-- sqft3 Olde Town Rd, Brampton, ON L6X 4V1For SaleMLS ID #W13616196, ROYAL LEPAGE CERTIFIED REALTY. TRREB
- C$988,0006 bd4 ba-- sqft1 Sedgewick Cir, Brampton, ON L7A 2P5For SaleMLS ID #W13598844, EXP REALTY. TRREB
- C$1,200,0005 bd4 ba-- sqft5 Farthingale Cres, Brampton, ON L7A 1R3For SaleMLS ID #W13535658, 99HOMES REALTY INC.. TRREB
- C$929,0006 bd4 ba-- sqft23 Capistro St, Brampton, ON L7A 3J2For SaleMLS ID #W13610252, ROYAL LEPAGE CREDIT VALLEY REAL ESTATE. TRREB
- C$1,197,0004 bd3 ba-- sqft2 Olde Town Rd, Brampton, ON L6X 4V3For SaleMLS ID #W13540628, Royal LePage Real Estate Associates. TRREB
- C$799,9005 bd3 ba-- sqft6 Foxmere Rd, Brampton, ON L7A 1S6For SaleMLS ID #W13607170, Royal LePage Credit Valley Real Estate Inc., Brokerage. TRREB
- C$849,9005 bd4 ba-- sqft74 Fletchers Creek Blvd, Brampton, ON L6X 4T1For SaleMLS ID #W13608668, RE/MAX GOLD REALTY INC.. TRREB
- C$1,099,9996 bd4 ba-- sqft9 Valleypark Cres, Brampton, ON L7A 1X9For SaleMLS ID #W13446516, CENTURY 21 PERCY FULTON LTD.. TRREB
- C$1,050,0006 bd4 ba-- sqft9 Flatbush Ln, Brampton, ON L7A 2R6For SaleMLS ID #W13558722, RE/MAX ALL-STARS REALTY INC.. TRREB
- C$849,9994 bd4 ba-- sqft34 Worthington Ave, Brampton, ON L7A 1M9For SaleMLS ID #W13610512, RE/MAX GOLD REALTY INC.. TRREB
- C$750,0004 bd4 ba-- sqft19 Virtues Ave, Brampton, ON L7A 2R8For SaleMLS ID #W13608894, YES REALTY INC.. TRREB
- C$999,9005 bd4 ba-- sqft114 Edenbrook Hill Dr, Brampton, ON L7A 2P2For SaleMLS ID #W12987264, HOMELIFE/MIRACLE REALTY LTD. TRREB
- C$989,0004 bd3 ba-- sqft4 Sunnybrook Cres, Brampton, ON L7A 1Y2For SaleMLS ID #W13553322, RE/MAX REALTY SERVICES INC.. TRREB
- C$699,9004 bd3 ba-- sqft20 Belinda Dr, Brampton, ON L7A 2W6For SaleMLS ID #W13610946, CENTURY 21 PEOPLE`S CHOICE REALTY INC.. TRREB
- C$1,199,0005 bd3 ba-- sqft15 Beaverhall Rd, Brampton, ON L6X 4L3For SaleMLS ID #W13472564, ONE PERCENT REALTY LTD.. TRREB
- C$969,9994 bd4 ba-- sqft55 Newark Way, Brampton, ON L7A 2W8For SaleMLS ID #W13589326, ROYAL STAR REALTY INC.. TRREB
