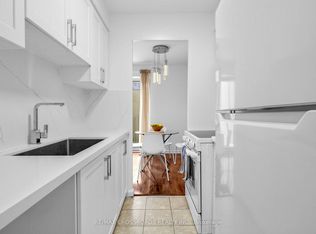
Welcome to this beautifully updated and bright 3-bedroom, 2-bathroom co-op that combines comfort, convenience, and charm in every corner. Bathed in natural light, this spacious unit offers an unobstructed view of the park, creating a serene retreat right at home. The open-concept kitchen is a true showpiece, featuring custom high-quality cabinetry and a one-of-a-kind walnut countertop-perfect for cooking, hosting, or simply enjoying your morning coffee. Gorgeous custom trim work. Luxury vinyl flooring throughout adds contemporary elegance and durability. Enjoy the rare convenience of ensuite laundry, along with a thoughtfully designed layout that includes a lovely living room with walk-out to a private balcony where BBQs are welcome-a rare find that's perfect for summer evenings. Additional features include a locker making everyday living effortless. This standout unit offers style, space, and smart upgrades all in one vibrant location. Ready to fall in love? Let's make it yours. Maintenance fees include water, heat and property taxes. Wonderful location close to Hwy 401, Shopping, Schools, Hospital, walking distance to Yorkdale subway station.
For sale
C$499,900
57 Neptune Dr #103, Toronto, ON M6A 1X2
3beds
2baths
Apartment
Built in ----
-- sqft lot
$-- Zestimate®
C$--/sqft
C$581/mo HOA
What's special
- 102 days |
- 22 |
- 3 |
Zillow last checked:
Listing updated:
Listed by:
RIGHT AT HOME REALTY INC.
Source: TRREB,MLS®#: C12979770 Originating MLS®#: Toronto Regional Real Estate Board
Originating MLS®#: Toronto Regional Real Estate BoardFacts & features
Interior
Bedrooms & bathrooms
- Bedrooms: 3
- Bathrooms: 2
Primary bedroom
- Level: Flat
- Dimensions: 4.27 x 3.35
Bedroom 2
- Level: Flat
- Dimensions: 3.56 x 3.59
Bedroom 3
- Level: Flat
- Dimensions: 3.09 x 2.96
Foyer
- Level: Flat
- Dimensions: 1.02 x 3.62
Kitchen
- Level: Flat
- Dimensions: 5.31 x 2.09
Living room
- Level: Flat
- Dimensions: 5.31 x 3.89
Heating
- Water, Gas
Cooling
- None
Appliances
- Included: Bar Fridge
- Laundry: In-Suite Laundry
Features
- Storage
- Flooring: Carpet Free
- Basement: None
- Has fireplace: No
Interior area
- Living area range: 1200-1399 null
Property
Parking
- Total spaces: 1
Features
- Exterior features: Open Balcony
Details
- Parcel number: 102160024
Construction
Type & style
- Home type: Apartment
- Property subtype: Apartment
Materials
- Brick
Community & HOA
HOA
- Services included: Condo Taxes Included, Heat Included, Water Included
- HOA fee: C$581 monthly
- HOA name: N/A
Location
- Region: Toronto
Financial & listing details
- Date on market: 4/9/2026
RIGHT AT HOME REALTY INC.
RIGHT AT HOME REALTY INC.
By pressing Contact Agent, you agree that the real estate professional identified above may call/text you about your search, which may involve use of automated means and pre-recorded/artificial voices. You don't need to consent as a condition of buying any property, goods, or services. Message/data rates may apply. You also agree to our Terms of Use. Zillow does not endorse any real estate professionals. We may share information about your recent and future site activity with your agent to help them understand what you're looking for in a home.
Price history
Price history is unavailable.
Public tax history
Tax history is unavailable.
Climate risks
Neighborhood: Englemount
Nearby schools
GreatSchools rating
No schools nearby
We couldn't find any schools near this home.
- C$--2 bd1 ba850 sqft52 Neptune Dr #6, Toronto, ON M6A1X1Off Market
- C$--1 bd1 ba700 sqft52 Neptune Dr #8, Toronto, ON M6A1X1Off Market
- C$1,725,0004 bd4 ba-- sqft35B Marquette Ave, Toronto, ON M6A1X8New Construction

- C$--1 bd1 ba800 sqft50 Neptune Dr #8, Toronto, ON M6A1X1Off Market
- C$--2 bd1 ba700 sqft60 Wasdale Cres #10, Toronto, ON M6A1W8Off Market
- C$829,0003 bd2 ba-- sqft8 Marquette Ave #7, Toronto, ON M6A1X8New Construction
- C$--2 bd1 ba918 sqft104 Rajah St, Toronto, ON M6A2J3Off Market
- C$--2 bd2 ba800 sqft16 Marquette Ave #6, Toronto, ON M6A1X9Off Market
Similar homes
- C$498,0003 bd2 ba-- sqft2645 Jane St #426, Toronto, ON M3L 2J3For Sale
 MLS ID #W13545106, RIGHT AT HOME REALTY INC.. TRREB
 - C$499,0003 bd2 ba-- sqft19 Four Winds Dr #204, Toronto, ON M3J 2S9For Sale
 MLS ID #W13206018, RE/MAX PROFESSIONALS INC.. TRREB
 - C$480,0003 bd1 ba-- sqft8 Kingsbridge Ct #407, Toronto, ON M2R 1L5For Sale
 MLS ID #C12968712, RE/MAX CROSSROADS REALTY INC.. TRREB
 - C$499,8882 bd1 ba-- sqft1600 Keele St #913, Toronto, ON M6N 5J1For Sale
 MLS ID #W13240578, ROYAL LEPAGE PREMIUM ONE REALTY. TRREB
 - C$530,0003 bd2 ba-- sqft20 Edgecliff Golfway #1603, Toronto, ON M3C 3A4For SaleMLS ID #C13184540, SUTTON GROUP-ADMIRAL REALTY INC.. TRREB
- C$499,9993 bd2 ba-- sqft2466 Eglinton Ave E #Penthouse 03, Toronto, ON M1K 5J8For SaleMLS ID #E13042750, CENTURY 21 PROPERTY ZONE REALTY INC.. TRREB
- C$525,0002 bd2 ba-- sqft10 Martha Eaton Way #1207, Toronto, ON M6M 5B3For SaleMLS ID #W13527598, Royal LePage Security Real Estate. TRREB
- C$529,9002 bd2 ba-- sqft1700 Eglinton Ave E #1119, Toronto, ON M4A 2X4For SaleMLS ID #C13521020, RIGHT AT HOME REALTY INC.. TRREB
- C$499,0002 bd1 ba-- sqft7601 Bathurst St #210, Vaughan, ON L4J 4H5For SaleMLS ID #N13501248, CENTURY 21 HERITAGE GROUP LTD.. TRREB
- C$459,0003 bd2 ba-- sqft180 Markham Rd #705, Toronto, ON M1M 2Z9For SaleMLS ID #E13585208, HOMELIFE/FUTURE REALTY INC.. TRREB
- C$530,0003 bd1 ba-- sqft3 Massey Sq #2407, Toronto, ON M4C 5L5For SaleMLS ID #E13016816, IQI GLOBAL REAL ESTATE. TRREB
- C$398,8002 bd1 ba-- sqft238 Albion Rd #102, Toronto, ON M9W 6A7For SaleMLS ID #W13568428, HOMELIFE/MIRACLE REALTY LTD. TRREB
- C$474,9993 bd2 ba-- sqft180 Markham Rd #1701, Toronto, ON M1M 2Z9For SaleMLS ID #E13022070, RE/MAX REALTY SERVICES INC.. TRREB
- C$749,0003 bd2 ba-- sqft27 Coach Liteway, Toronto, ON M2R 3J8For SaleMLS ID #C13581434, CENTURY 21 LEADING EDGE REALTY INC.. TRREB
- C$499,0003 bd2 ba-- sqft3 Lisa St #910, Brampton, ON L6T 4A2For SaleMLS ID #W13528664, SUTTON GROUP-ADMIRAL REALTY INC.. TRREB
- C$559,9003 bd2 ba-- sqft180 Dudley Ave #607, Markham, ON L3T 4X2For SaleMLS ID #N13066470, RIGHT AT HOME REALTY INC.. TRREB
- C$625,0004 bd2 ba-- sqft133 Torresdale Ave #902, Toronto, ON M2R 3T2For SaleMLS ID #C12879320, ROYAL LEPAGE SIGNATURE REALTY. TRREB
- C$490,0002 bd1 ba-- sqft21 Elizabeth St S #205, Richmond Hill, ON L4C 3V5For SaleMLS ID #N13497070, HOMELIFE GOLCONDA REALTY INC.. TRREB
- C$389,9002 bd1 ba-- sqft3390 Weston Rd #708, Toronto, ON M9M 2X3For SaleMLS ID #W13542790, RIGHT AT HOME REALTY INC.. TRREB
- C$548,0002 bd1 ba-- sqft5877 Bathurst St Unit 205, Toronto, ON M2R 1Y7For SaleMLS ID #C13123674, RE/MAX METROPOLIS REALTY. TRREB
