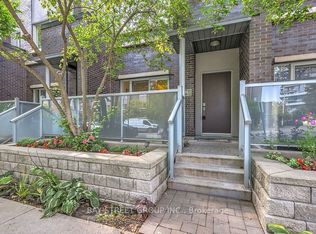
Welcome To 58 Yellow Birchway - A Bright & Spacious End-Unit Townhouse In The Highly Sought-After Hillcrest Village Community Of North York (C15)! Nestled In One Of Toronto's Most Prestigious School Zones - This Is The Family Home You've Been Waiting For! | KEY HIGHLIGHTS: 3 Bedrooms | 2 Washrooms + Powder Room In Basement | Approx. 1,600 Sq Ft Of Living Space | End-Unit With Extra Natural Light | 1 Carport Parking Space | Finished Basement | Maintenance Fee Covers Common Area & Parking | TOP-RANKED SCHOOLS: Zoned For Arbor Glen Public School (JK-5) - One Of North York's Highest-Rated Elementary Schools | Highland Middle School | A.Y. Jackson Secondary School - Fraser Institute Rating 8.9/10, One Of Toronto's Best High Schools! An Unbeatable School Zone For Families! | SUITE FEATURES: Freshly touched-up throughout with brand new stainless steel refrigerator and range hood. Bright open-concept living and dining area with walk-out to private backyard - perfect for entertaining and family gatherings. Generously sized bedrooms with flexible layout options. Finished basement provides additional living space ideal for recreation room, home office or playroom. | PRIME LOCATION: Steps to parks, schools & TTC bus stops. Minutes to Fairview Mall, Shoppers Drug Mart, Don Mills & Sheppard plaza, Hwy 404 & 401. Close to subway, community centres & all essential amenities. Everything you need is right at your doorstep! | An Exceptional Opportunity For Families & First-Time Buyers Seeking Top Schools, Convenience & Community In The Heart Of North York. Don't Miss This One!
Under contract
C$725,000
58 Yellow Birchway, Toronto, ON M2H 2T3
3beds
3baths
Townhouse
Built in ----
-- sqft lot
$-- Zestimate®
C$--/sqft
C$536/mo HOA
What's special
- 54 days |
- 19 |
- 1 |
Zillow last checked:
Listing updated:
Listed by:
BAY STREET GROUP INC.
Source: TRREB,MLS®#: C13121118 Originating MLS®#: Toronto Regional Real Estate Board
Originating MLS®#: Toronto Regional Real Estate BoardFacts & features
Interior
Bedrooms & bathrooms
- Bedrooms: 3
- Bathrooms: 3
Primary bedroom
- Level: Second
- Dimensions: 3.83 x 3.75
Bedroom 2
- Level: Second
- Dimensions: 3.2 x 2.71
Bedroom 3
- Level: Second
- Dimensions: 2.8 x 2.56
Dining room
- Level: Main
- Dimensions: 6.1 x 3.69
Kitchen
- Level: Main
- Dimensions: 3.65 x 2.74
Living room
- Level: Main
- Dimensions: 6.1 x 3.69
Recreation
- Level: Basement
- Dimensions: 6.12 x 3.58
Heating
- Forced Air, Gas
Cooling
- Central Air
Appliances
- Laundry: In-Suite Laundry
Features
- Flooring: Carpet Free
- Basement: Full,Partially Finished
- Has fireplace: No
Interior area
- Living area range: 1000-1199 null
Video & virtual tour
Property
Parking
- Total spaces: 1
- Parking features: None
- Has garage: Yes
- Has carport: Yes
Features
- Stories: 2
Lot
- Features: Public Transit, School, Fenced Yard, Park, Library, Place Of Worship
Details
- Parcel number: 111140058
Construction
Type & style
- Home type: Townhouse
- Property subtype: Townhouse
Materials
- Aluminum Siding, Brick
- Roof: Asphalt Shingle
Community & HOA
Community
- Security: Carbon Monoxide Detector(s)
HOA
- Amenities included: Visitor Parking
- Services included: Water Included, Common Elements Included, Parking Included, Building Insurance Included
- HOA fee: C$536 monthly
- HOA name: YCC
Location
- Region: Toronto
Financial & listing details
- Annual tax amount: C$3,325
- Date on market: 5/13/2026
BAY STREET GROUP INC.
BAY STREET GROUP INC.
By pressing Contact Agent, you agree that the real estate professional identified above may call/text you about your search, which may involve use of automated means and pre-recorded/artificial voices. You don't need to consent as a condition of buying any property, goods, or services. Message/data rates may apply. You also agree to our Terms of Use. Zillow does not endorse any real estate professionals. We may share information about your recent and future site activity with your agent to help them understand what you're looking for in a home.
Price history
Price history is unavailable.
Public tax history
Tax history is unavailable.
Climate risks
Neighborhood: Hillcrest Village
Nearby schools
GreatSchools rating
No schools nearby
We couldn't find any schools near this home.


- Ontario
- Toronto Division
- Toronto
- M2H 2T3
- Hillcrest Village
- 58 Yellow Birchway
Nearby cities
Nearby neighborhoods
Nearby zip codes
Other Toronto Topics
