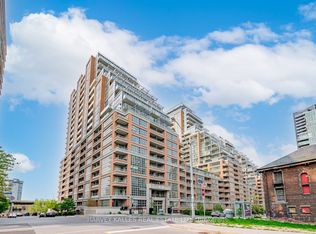
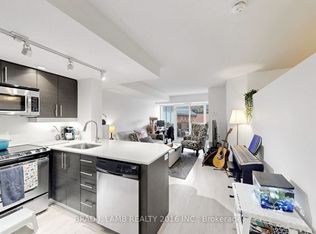
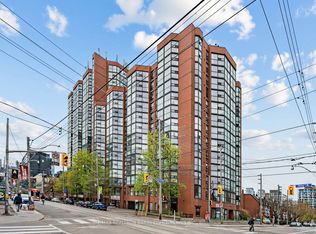
RARE FIND IN LIBERTY VILLAGE-THREE LOCKERS, LOFT-STYLE LIVING & MAIN-LEVEL PARKING! Welcome to 65 East Liberty Street, where soaring living room ceilings and expansive windows create a bright, airy space. The open-concept layout connects the living area to a well-appointed kitchen featuring stainless steel appliances, granite countertops and a breakfast bar-ideal for everyday living and entertaining. Neutral finishes, a private balcony and convenient in suite laundry complete the suite. Steps to Metro, Altea Active, GoodLife Fitness, Liberty Soho and an array of restaurants and cafés. Enjoy exceptional storage, convenient parking and distinctive condo living in the heart of Liberty Village! NOTE: Pictures have been enhanced using AI
For sale
C$499,990
65 E Liberty St #528, Toronto, ON M6K 0B1
1beds
1baths
Apartment
Built in ----
-- sqft lot
$-- Zestimate®
C$--/sqft
C$577/mo HOA
What's special
Expansive windowsOpen-concept layoutWell-appointed kitchenStainless steel appliancesGranite countertopsBreakfast barNeutral finishes
- 4 days
- 8
- 0
Zillow last checked:
Listing updated:
Listed by:
HOMELIFE/MIRACLE REALTY LTD
Source: TRREB,MLS®#: C14158146 Originating MLS®#: Toronto Regional Real Estate Board
Facts & features
Interior
Bedrooms & bathrooms
- Bedrooms: 1
- Bathrooms: 1
Bedroom
- Level: Flat
- Dimensions: 9.5 x 10.55
Dining room
- Level: Flat
- Dimensions: 10.5 x 21.5
Kitchen
- Level: Flat
- Dimensions: 0 x 0
Living room
- Level: Flat
- Dimensions: 10.5 x 21.15
Heating
- Forced Air, Gas
Cooling
- Central Air
Appliances
- Laundry: In-Suite Laundry
Features
- Flooring: Carpet Free
- Basement: None
- Has fireplace: No
Interior area
- Living area range: 500-599 null
Property
Parking
- Total spaces: 1
- Parking features: Underground
Features
- Exterior features: Open Balcony
- Has view: Yes
- View description: Park/Greenbelt
Details
- Parcel number: 763222418
Construction
Type & style
- Home type: Apartment
- Property subtype: Apartment
Materials
- Brick Front
Community & HOA
HOA
- Services included: Heat Included, Common Elements Included, Building Insurance Included, Water Included, Parking Included
- HOA fee: C$577 monthly
- HOA name: Tscc
Location
- Region: Toronto
Financial & listing details
- Annual tax amount: C$2,443
- Date on market: 11/6/2026
Price history
Price history is unavailable.
Public tax history
Tax history is unavailable.
Climate risks
Neighborhood: Niagara
Nearby schools
GreatSchools rating
No schools nearby
We couldn't find any schools near this home.


Similar homes
- C$499,9002 bd2 ba-- sqft195 Redpath Ave #2908, Toronto, ON M4P 0E4For Sale
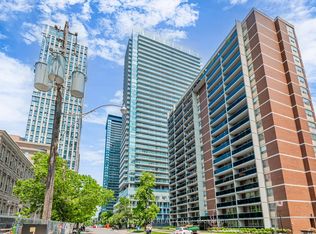 MLS ID #C14151540, HOMELIFE LANDMARK REALTY INC.. TRREB
- C$524,9002 bd2 ba-- sqft286 Main St #1906, Toronto, ON M4C 0B3For Sale
 MLS ID #E14162032, ROYAL LEPAGE TERREQUITY REALTY. TRREB
- C$560,0002 bd2 ba-- sqft51 E Liberty St #202, Toronto, ON M6KFor Sale
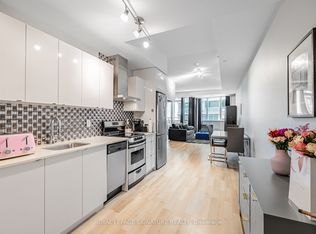 MLS ID #C13848758, ROYAL LEPAGE SIGNATURE REALTY. TRREB
- C$490,0002 bd1 ba-- sqft725 King St W #303, Toronto, ON M5V 2W9For Sale
 MLS ID #C13466520, RE/MAX REALTRON BARRY COHEN HOMES INC.. TRREB
