This charming 1-bedroom condo in Liberty Village offers a modern urban lifestyle with the perfect blend of comfort and convenience. The open-concept layout features a spacious kitchen that flows seamlessly into the dining and living areas, making it ideal for entertaining and relaxing. The bright bedroom boasts a large closet and windows that overlook the peaceful courtyard, providing a serene spot to unwind after a busy day. Recently painted and featuring sleek laminate flooring throughout, this unit is move-in ready. Step outside and enjoy the vibrant surroundings with a plethora of nearby restaurants, bars, shops, concert venues, and sports arenas, as well as Ontario Place and Lakeshore Park. Residents also benefit from a full suite of amenities, including 24-hour concierge service, ample visitor parking, an indoor pool, a rooftop deck with BBQs, an exercise room, a gym, party and meeting rooms, and guest suites. Plus, one parking spot and locker are included!
For sale
C$485,000
55 E Liberty St #212, Toronto, ON M6K 3P9
1beds
1baths
Apartment
Built in ----
-- sqft lot
$-- Zestimate®
C$--/sqft
C$566/mo HOA
What's special
Open-concept layoutSpacious kitchenBright bedroomLarge closetRecently paintedSleek laminate flooring throughoutVibrant surroundings
- 14 hours
- 4
- 0
Zillow last checked:
Listing updated:
Listed by:
ROYAL LEPAGE TERREQUITY REALTY
Source: TRREB,MLS®#: C14184566 Originating MLS®#: Toronto Regional Real Estate Board
Facts & features
Interior
Bedrooms & bathrooms
- Bedrooms: 1
- Bathrooms: 1
Primary bedroom
- Level: Flat
- Dimensions: 3.12 x 2.9
Kitchen
- Level: Flat
- Dimensions: 4.47 x 5.41
Living room
- Level: Flat
- Dimensions: 4.47 x 5.41
Heating
- Forced Air, Gas
Cooling
- Central Air
Appliances
- Laundry: Laundry Closet
Features
- None
- Basement: None
- Has fireplace: No
Interior area
- Living area range: 500-599 null
Property
Parking
- Total spaces: 1
- Parking features: Underground
- Has garage: Yes
Accessibility
- Accessibility features: None
Features
- Stories: 1
- Exterior features: Controlled Entry, Recreational Area, Open Balcony
Lot
- Features: Place Of Worship, Public Transit, School
Details
- Parcel number: 761770023
Construction
Type & style
- Home type: Apartment
- Property subtype: Apartment
Materials
- Brick
Community & HOA
Community
- Security: Concierge/Security, Smoke Detector(s)
HOA
- Amenities included: BBQs Allowed, Guest Suites, Indoor Pool, Recreation Room, Visitor Parking
- Services included: Heat Included, Water Included, CAC Included, Common Elements Included, Building Insurance Included, Parking Included
- HOA fee: C$566 monthly
- HOA name: TSCC
Location
- Region: Toronto
Financial & listing details
- Annual tax amount: C$2,447
- Date on market: 11/16/2026
Price history
Price history is unavailable.
Public tax history
Tax history is unavailable.
Climate risks
Neighborhood: Niagara
Nearby schools
GreatSchools rating
No schools nearby
We couldn't find any schools near this home.
Similar homes
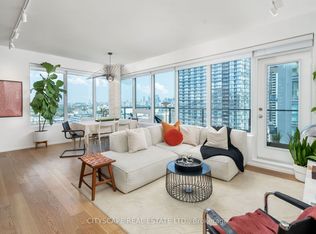
- C$499,0003 bd2 ba-- sqftZen Condo, Toronto, ON M6K 0E3For Sale
 MLS ID #C14186722, SUPERSTARS REALTY LTD.. TRREB
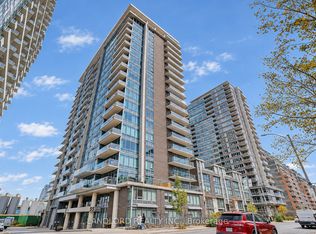
- C$457,5001 bd1 ba-- sqft150 E Liberty St #1216, Toronto, ON M6K 3R5New Construction
 MLS ID #C14182194, CENTURY 21 LEADING EDGE REALTY INC.. TRREB
- C$495,0001 bd1 ba-- sqft55 E Liberty St #1712, Toronto, ON M6K 3P9For Sale
 MLS ID #C14098340, RE/MAX REALTY ENTERPRISES INC.. TRREB
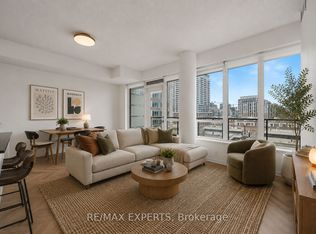
- C$499,8881 bd1 ba-- sqftBliss Condos, Toronto, ON M6K 3P9For Sale
 MLS ID #C13873388, RE/MAX EXPERTS. TRREB
