Welcome to ZEN King West in the heart of Liberty Village! Perched high on the 30th floor, this bright & efficiently designed 1-bedroom suite offers 491 sq. ft. of modern living space with desirable east exposure, impressive city views & floor-to-ceiling windows that fill the suite with natural light. Featuring contemporary flooring, ensuite laundry & an open-concept layout designed to maximize every square foot. The sleek European-inspired kitchen features modern cabinetry & integrated appliances. Enjoy an exceptional resort-style amenity package including an expansive fitness centre, 200-metre outdoor Sky Track, approx. 3,000 sq. ft. European-inspired spa, indoor pool, hot & cold plunge pools, steam facilities, yoga areas, rooftop terrace with BBQs, co-working spaces, party/media rooms, guest suites, pet wash station & 24-hr concierge. Steps to Liberty Village shops, restaurants, cafés, groceries, parks, Exhibition GO, TTC & the waterfront, with quick access to King West & the Gardiner. Downtown living with resort-inspired amenities at your doorstep
For sale
C$439,000
19 Western Battery Rd #3001, Toronto, ON M6K 0E3
1beds
1baths
Apartment
Built in ----
-- sqft lot
$-- Zestimate®
C$--/sqft
C$424/mo HOA
What's special
Desirable east exposureImpressive city viewsContemporary flooringEnsuite laundrySleek european-inspired kitchenModern cabinetryIntegrated appliances
- 22 days
- 9
- 0
Zillow last checked:
Listing updated:
Listed by:
HOMEPIN REALTY INC.
Source: TRREB,MLS®#: C13879980 Originating MLS®#: Toronto Regional Real Estate Board
Facts & features
Interior
Bedrooms & bathrooms
- Bedrooms: 1
- Bathrooms: 1
Bedroom
- Level: Flat
- Dimensions: 3.3 x 2.92
Dining room
- Level: Flat
- Dimensions: 4.52 x 3
Kitchen
- Level: Flat
- Dimensions: 4.52 x 3
Living room
- Level: Flat
- Dimensions: 4.52 x 3
Heating
- Forced Air, Gas
Cooling
- Central Air
Appliances
- Laundry: Ensuite
Features
- Other
- Basement: None
- Has fireplace: No
Interior area
- Living area range: 0-499 null
Property
Parking
- Parking features: None
- Has garage: Yes
Features
- Exterior features: Open Balcony
Details
- Parcel number: 767920429
Construction
Type & style
- Home type: Apartment
- Property subtype: Apartment
Materials
- Concrete
Community & HOA
HOA
- Amenities included: Concierge, Elevator, Gym, Visitor Parking, Guest Suites, Media Room
- Services included: Building Insurance Included, Common Elements Included
- HOA fee: C$424 monthly
- HOA name: TSCC
Location
- Region: Toronto
Financial & listing details
- Annual tax amount: C$2,524
- Date on market: 10/9/2026
Price history
Price history is unavailable.
Public tax history
Tax history is unavailable.
Climate risks
Neighborhood: Niagara
Nearby schools
GreatSchools rating
No schools nearby
We couldn't find any schools near this home.
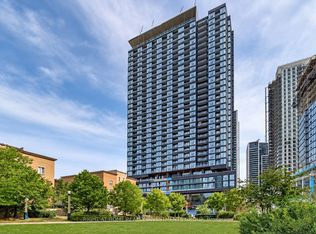
- C$2,3001 bd1 ba-- sqft19 Western Battery Rd #1101, Toronto, ON M6K0E3For Rent

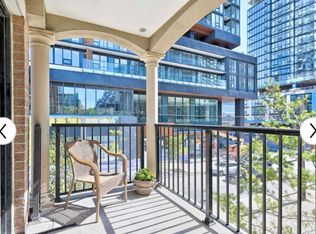
- C$2,7002 bd1 ba-- sqft19 Western Battery Rd #1919, Toronto, ON M6K0E3For Rent
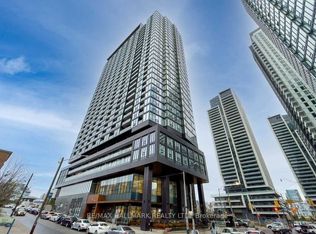
- C$---- bd1 ba650 sqft19 Western Battery Rd, Toronto, ON M6K3N9Off Market
- C$2,5502 bd2 ba-- sqft19 Western Battery Rd #820, Toronto, ON M6K3N9For Rent
Similar homes
- C$469,0002 bd1 ba-- sqft1030 King St W #407, Toronto, ON M6K 0B4For Sale
 MLS ID #C14124230, ROYAL LEPAGE SIGNATURE REALTY. TRREB
- C$449,0001 bd1 ba-- sqft50 Ordnance St #2103, Toronto, ON M6K 0C9For Sale
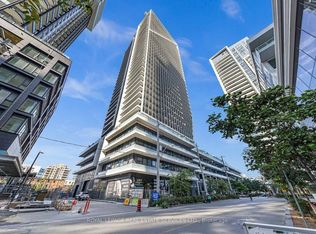 MLS ID #C14114068, ROYAL LEPAGE REAL ESTATE SERVICES LTD.. TRREB
- C$448,0002 bd1 ba-- sqft9 Tecumseth St #705, Toronto, ON M5V 0S5For Sale
 MLS ID #C14110730, HOMELIVING EMPIRE REALTY INC.. TRREB
- C$384,9991 bd1 ba-- sqft209 Fort York Blvd #468, Toronto, ON M5V 4A1For Sale
 MLS ID #C14133672, BOSLEY REAL ESTATE LTD.. TRREB
