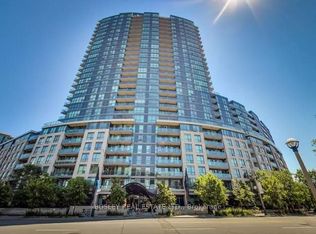
**Stylishly Renovated 1 Bedroom + Den With Stunning Sunset Views In The Heart Of Fort York!** Plenty of Rental Parking Spaces Available if Needed. Offering 628 Sq. Ft. Of Thoughtfully Designed Living Space, This Beautifully Updated Suite Combines Modern Finishes, A Spacious Layout And An Unbeatable Urban Location. Featuring Brand New Engineered Hardwood Floors, Brand New Appliances And An Updated Kitchen, This Move-In-Ready Condo Is Perfect For Those Seeking Style, Comfort And Convenience. The Versatile Den Offers Additional Space For A Home Office Or Whatever Suits Your Lifestyle. Enjoy Beautiful Sunset Views And The Convenience Of Being Steps From The Bentway, Fort York Park, Grocery Stores, Transit And More! **Why Pay $30,000+ To Purchase A Parking Space Plus An Additional $75/Month In Maintenance Fees When You Can Rent Parking In The Building For Approximately $100/Month? Rental Parking Spaces Always Available in This Building . An Incredible Opportunity To Enjoy Modern Condo Living In One Of Toronto's Most Convenient Downtown Locations!. Full Amenities Include Pool, Billiards, Media Room, Party Room, Rooftop BBQ Area, Full Gym And Guest Suites. Steps To The Lake, TTC, Highways, CNE, Rogers Centre, King West & Liberty Village.
For sale
C$479,000
231 Fort York Blvd #623, Toronto, ON M5V 1B2
2beds
1baths
Apartment
Built in ----
-- sqft lot
$-- Zestimate®
C$--/sqft
C$540/mo HOA
What's special
Stylishly renovatedStunning sunset viewsBeautifully updated suiteModern finishesSpacious layoutBrand new appliancesUpdated kitchen
- 1 day
- 3
- 0
Zillow last checked:
Listing updated:
Listed by:
EXP REALTY
Source: TRREB,MLS®#: C14031854 Originating MLS®#: Toronto Regional Real Estate Board
Originating MLS®#: Toronto Regional Real Estate BoardFacts & features
Interior
Bedrooms & bathrooms
- Bedrooms: 2
- Bathrooms: 1
Primary bedroom
- Description: Primary Bedroom
- Level: Ground
- Area: 11.18 Square Meters
- Area source: Other
- Dimensions: 4.17 x 2.68
Den
- Description: Den
- Level: Ground
- Area: 5.07 Square Meters
- Area source: Other
- Dimensions: 2.77 x 1.83
Dining room
- Description: Dining Room
- Level: Ground
- Area: 0 Square Meters
- Area source: Other
- Dimensions: 5.79 x 3.38
Kitchen
- Description: Kitchen
- Level: Ground
- Area: 5.71 Square Meters
- Area source: Other
- Dimensions: 2.44 x 2.34
Living room
- Description: Living Room
- Level: Ground
- Area: 19.57 Square Meters
- Area source: Other
- Dimensions: 5.79 x 3.38
Heating
- Forced Air, Gas
Cooling
- Central Air
Appliances
- Laundry: In-Suite Laundry
Features
- Other
- Basement: None
- Has fireplace: No
Interior area
- Living area range: 600-699 null
Property
Parking
- Parking features: None
- Has attached garage: Yes
Features
- Exterior features: Open Balcony
- Has view: Yes
- View description: City
Lot
- Features: Public Transit, Waterfront
Details
- Parcel number: 128480205
Construction
Type & style
- Home type: Apartment
- Property subtype: Apartment
- Attached to another structure: Yes
Materials
- Concrete
Community & HOA
Community
- Security: Concierge/Security
HOA
- Amenities included: Concierge, Gym, Indoor Pool, Party Room/Meeting Room, Rooftop Deck/Garden, Sauna
- Services included: CAC Included, Common Elements Included, Heat Included, Building Insurance Included, Parking Included, Water Included
- HOA fee: C$540 monthly
- HOA name: TSCC
Location
- Region: Toronto
Financial & listing details
- Tax assessed value: C$314,000
- Annual tax amount: C$2,409
- Date on market: 10/14/2026
Price history
Price history is unavailable.
Public tax history
Tax history is unavailable.
Climate risks
Neighborhood: Niagara
Nearby schools
GreatSchools rating
No schools nearby
We couldn't find any schools near this home.


Similar homes
- C$489,9992 bd1 ba-- sqft38 Dan Leckie Way #1605, Toronto, ON M5V 2V6For Sale
 MLS ID #C14027418, RE/MAX PROFESSIONALS INC.. TRREB
 - C$509,8801 bd1 ba-- sqft628 Fleet St #1515, Toronto, ON M5V 1A8For Sale
 MLS ID #C14030348, RARE REAL ESTATE. TRREB
 - C$569,0002 bd1 ba-- sqftAquarius at Waterpark City, Toronto, ON M5V 1B1For Sale
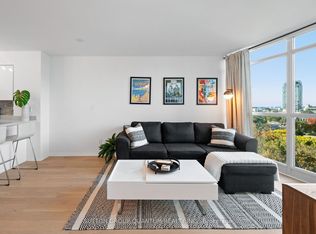 MLS ID #C14033198, SUTTON GROUP QUANTUM REALTY INC.. TRREB
 - C$535,0002 bd1 ba-- sqft15 Bruyeres Mews #517, Toronto, ON M5V 0A7For Sale
 MLS ID #C14029208, CENTURY 21 LEADING EDGE REALTY INC.. TRREB
