Welcome to 38 Grand Magazine! Enjoy 712 sq ft. (672 + 40 sq ft) of resort-style living in the heart of the city in this spacious condo, featuring an oversized terrace overlooking the outdoor pool. The thoughtfully designed floor plan is complemented by thousands of dollars in upgrades and quality finishes. The modern kitchen features new countertops, an undermount sink, stainless steel appliances, a stylish backsplash, and a breakfast bar. Engineered hardwood flooring runs throughout. The den has been thoughtfully converted into a generous walk-in closet, providing exceptional storage. The spacious ensuite laundry room also includes shelving for pantry storage. Enjoy an impressive selection of amenities, including a pet spa, yoga room, gym, outdoor pool, library, guest suites, and meeting room. Just steps from the TTC, waterfront parks, Billy Bishop Airport, Liberty Village, Rogers Centre, Scotiabank Arena, and the CN Tower, this home offers the perfect blend of urban convenience, comfort, and resort-inspired living. * Can be sold fully furnished *
For sale
C$659,900
38 Grand Magazine St #340, Toronto, ON M5V 0B1
2beds
2baths
Apartment
Built in ----
-- sqft lot
$-- Zestimate®
C$--/sqft
C$684/mo HOA
What's special
Modern kitchenNew countertopsUndermount sinkStainless steel appliancesStylish backsplashBreakfast barEngineered hardwood flooring
- 1 day
- 3
- 0
Zillow last checked:
Listing updated:
Listed by:
HOMELIFE PARTNERS REALTY CORP.
Source: TRREB,MLS®#: C14188556 Originating MLS®#: Toronto Regional Real Estate Board
Facts & features
Interior
Bedrooms & bathrooms
- Bedrooms: 2
- Bathrooms: 2
Primary bedroom
- Level: Main
- Dimensions: 3.73 x 3.14
Den
- Level: Main
- Dimensions: 2.76 x 1.78
Dining room
- Level: Main
- Dimensions: 5.39 x 2.65
Kitchen
- Level: Main
- Dimensions: 3.45 x 2.13
Laundry
- Level: Main
- Dimensions: 1.86 x 1.79
Living room
- Level: Main
- Dimensions: 5.39 x 2.65
Heating
- Forced Air, Gas
Cooling
- Central Air
Appliances
- Laundry: Ensuite
Features
- Flooring: Carpet Free
- Basement: None
- Has fireplace: No
Interior area
- Living area range: 700-799 null
Property
Parking
- Total spaces: 1
- Parking features: Garage
- Has garage: Yes
Features
- Exterior features: Terrace Balcony
Details
- Parcel number: 764330134
Construction
Type & style
- Home type: Apartment
- Property subtype: Apartment
Materials
- Brick, Concrete
Community & HOA
Community
- Security: Concierge/Security
HOA
- Amenities included: Concierge, Exercise Room, Guest Suites, Media Room, Outdoor Pool, Visitor Parking
- Services included: Heat Included, Water Included, Building Insurance Included, Parking Included, CAC Included, Common Elements Included
- HOA fee: C$684 monthly
- HOA name: TSCP
Location
- Region: Toronto
Financial & listing details
- Annual tax amount: C$2,752
- Date on market: 11/17/2026
Price history
Price history is unavailable.
Public tax history
Tax history is unavailable.
Climate risks
Neighborhood: Niagara
Nearby schools
GreatSchools rating
No schools nearby
We couldn't find any schools near this home.
- C$2,5001 bd1 ba550 sqft38 Grand Magazine St #628, Toronto, ON M5V0B1For Rent

- C$479,9001 bd1 ba-- sqft38 Grand Magazine St #1142, Toronto, ON M5V0B1For Sale
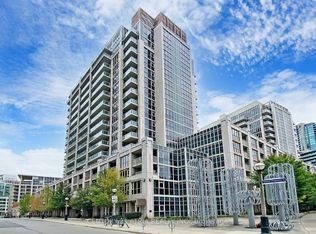
- C$2,7002 bd1 ba-- sqft38 Grand Magazine St #945, Toronto, ON M5V0B1For Rent

- C$699,0003 bd1 ba-- sqft38 Grand Magazine St #132, Toronto, ON M5V0B1For Sale

Similar homes
- C$629,9002 bd2 ba-- sqft38 Grand Magazine St Unit 539, Toronto, ON M5V 0B1For Sale
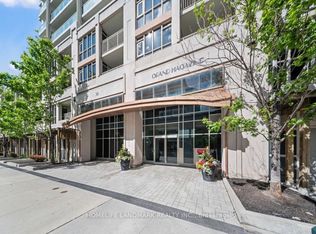 MLS ID #C14155134, HOMELIFE LANDMARK REALTY INC.. TRREB
- C$599,9002 bd1 ba-- sqft85 Queens Wharf Rd #4202, Toronto, ON M5V 0J9For Sale
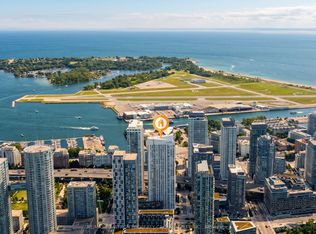 MLS ID #C14186616, RE/MAX REALTRON PROPERTY GROUP REALTY INC.. TRREB
- C$608,0002 bd2 ba-- sqft231 Fort York Blvd #329, Toronto, ON M5V 1B2For Sale
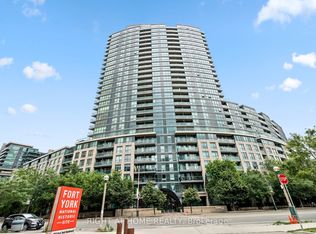 MLS ID #C14179918, RIGHT AT HOME REALTY INC.. TRREB
- C$699,0003 bd1 ba-- sqft38 Grand Magazine St #132, Toronto, ON M5V 0B1For SaleMLS ID #C14136758, RIGHT AT HOME REALTY INC.. TRREB
