Rare live/work opportunity at this walkout suite with mixed-use local zoning, giving you the flexibility to run your business from home or welcome clients right to your front door. Ideal for creative professionals, boutique retailers, consultants, wellness practitioners, and other small business owners. The bright, open 2-bedroom layout features high ceilings, generously sized rooms, and abundant natural light. Recently renovated with new flooring and an updated bathroom. The upgraded kitchen features an island and full-sized appliances. Includes a premium parking space beside the elevator and a ground-floor locker. Enjoy building amenities including an outdoor pool, all in a vibrant Toronto waterfront community.
For sale
C$699,000
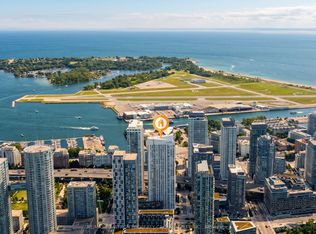
38 Grand Magazine St #132, Toronto, ON M5V 0B1
3beds
1baths
Apartment
Built in ----
-- sqft lot
$-- Zestimate®
C$--/sqft
C$768/mo HOA
What's special
High ceilingsGenerously sized roomsAbundant natural lightUpgraded kitchenFull-sized appliancesOutdoor pool
- 18 days
- 15
- 2
Zillow last checked:
Listing updated:
Listed by:
RIGHT AT HOME REALTY INC.
Source: TRREB,MLS®#: C14136758 Originating MLS®#: Toronto Regional Real Estate Board
Facts & features
Interior
Bedrooms & bathrooms
- Bedrooms: 3
- Bathrooms: 1
Primary bedroom
- Description: Primary Bedroom
- Level: Ground
- Area: 9.83 Square Meters
- Area source: Other
- Dimensions: 2.80 x 3.51
Bedroom 2
- Level: Ground
- Dimensions: 3.5 x 3.8
Heating
- Forced Air, Gas
Cooling
- Central Air
Appliances
- Laundry: Ensuite
Features
- Flooring: Carpet Free
- Basement: None
- Has fireplace: No
Interior area
- Living area range: 700-799 null
Property
Parking
- Total spaces: 1
- Parking features: Underground
- Has attached garage: Yes
Features
- Exterior features: Terrace Balcony
Details
- Parcel number: 764330022
Construction
Type & style
- Home type: Apartment
- Property subtype: Apartment
- Attached to another structure: Yes
Materials
- Concrete
Community & HOA
HOA
- Amenities included: Concierge, Gym, Outdoor Pool, Party Room/Meeting Room, Visitor Parking
- Services included: CAC Included, Common Elements Included, Heat Included, Building Insurance Included, Parking Included, Water Included
- HOA fee: C$768 monthly
- HOA name: TSCC
Location
- Region: Toronto
Financial & listing details
- Annual tax amount: C$3,031
- Date on market: 11/1/2026
Price history
Price history is unavailable.
Public tax history
Tax history is unavailable.
Climate risks
Neighborhood: Niagara
Nearby schools
GreatSchools rating
No schools nearby
We couldn't find any schools near this home.
- C$2,5001 bd1 ba550 sqft38 Grand Magazine St #628, Toronto, ON M5V0B1For Rent

- C$479,9001 bd1 ba-- sqft38 Grand Magazine St #1142, Toronto, ON M5V0B1For Sale
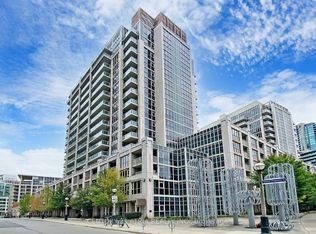
- C$2,7002 bd1 ba-- sqft38 Grand Magazine St #945, Toronto, ON M5V0B1For Rent

- C$659,9002 bd2 ba-- sqft38 Grand Magazine St #340, Toronto, ON M5V0B1For Sale
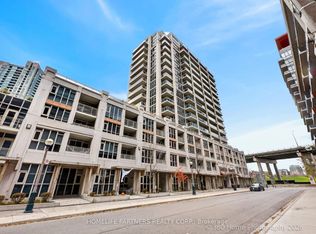
Similar homes
- C$659,9002 bd2 ba-- sqft38 Grand Magazine St #340, Toronto, ON M5V 0B1For SaleMLS ID #C14188556, HOMELIFE PARTNERS REALTY CORP.. TRREB
- C$629,9002 bd2 ba-- sqft38 Grand Magazine St Unit 539, Toronto, ON M5V 0B1For Sale
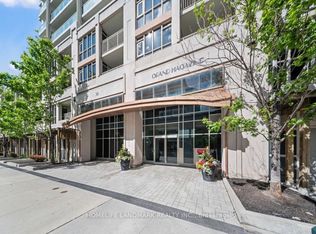 MLS ID #C14155134, HOMELIFE LANDMARK REALTY INC.. TRREB
- C$699,0002 bd2 ba-- sqft50 Bruyeres Mews #1005, Toronto, ON M5V 0H8For Sale
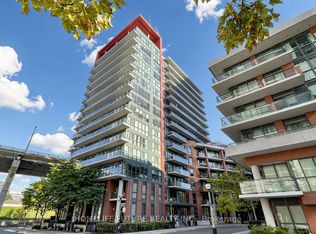 MLS ID #C14126732, HOMELIFE/FUTURE REALTY INC.. TRREB
- C$599,9002 bd1 ba-- sqft85 Queens Wharf Rd #4202, Toronto, ON M5V 0J9For Sale
 MLS ID #C14186616, RE/MAX REALTRON PROPERTY GROUP REALTY INC.. TRREB
