A rare offering in the Fort York waterfront neighbourhood - a beautifully curated residence designed to feel like home, not a typical condo. This open-concept suite features custom wainscoting, thoughtfully updated finishes, soaring ceilings, and a renovated bathroom with modern brass accents. The kitchen is both stylish and functional, ideal for everyday living and entertaining. Step onto the private balcony overlooking tranquil greenspace, creating acalm retreat in the city. Residents enjoy exceptional amenities including a pool, spa, fitness centre, and concierge. Ideally located along Lake Ontario with easy access to waterfront trails, transit, restaurants, coffee shops, fitness centers, shopping, and downtown - all while being surrounded by green space. Offered as a truly turnkey home, with furnishings negotiable, this residence is ideal for those seeking comfort, style and effortless city living.
For sale
C$599,000
209 Fort York Blvd #355, Toronto, ON M5V 4A1
2beds
1baths
Apartment
Built in ----
-- sqft lot
$-- Zestimate®
C$--/sqft
C$545/mo HOA
What's special
Beautifully curated residenceOpen-concept suiteCustom wainscotingThoughtfully updated finishesSoaring ceilingsSurrounded by green space
- 8 days
- 4
- 0
Zillow last checked:
Listing updated:
Listed by:
RE/MAX EXPERTS
Source: TRREB,MLS®#: C14124798 Originating MLS®#: Toronto Regional Real Estate Board
Facts & features
Interior
Bedrooms & bathrooms
- Bedrooms: 2
- Bathrooms: 1
Bedroom
- Level: Main
- Dimensions: 2.73 x 4.38
Bedroom
- Level: Main
- Dimensions: 2.73 x 4.38
Den
- Level: Main
- Dimensions: 4.04 x 4.06
Den
- Level: Main
- Dimensions: 4.04 x 4.06
Dining room
- Level: Main
- Dimensions: 4.04 x 4.06
Dining room
- Level: Main
- Dimensions: 4.04 x 4.06
Foyer
- Level: Main
- Dimensions: 1.1 x 2.5
Foyer
- Level: Main
- Dimensions: 1.11 x 2.5
Kitchen
- Level: Main
- Dimensions: 4.04 x 4.06
Kitchen
- Level: Main
- Dimensions: 4.04 x 4.06
Living room
- Level: Main
- Dimensions: 3.28 x 3.81
Living room
- Level: Main
- Dimensions: 3.28 x 3.81
Other
- Level: Main
- Dimensions: 6.01 x 2.05
Other
- Level: Main
- Dimensions: 6.01 x 2.05
Heating
- Forced Air, Gas
Cooling
- Central Air
Appliances
- Included: Trash Compactor
- Laundry: Ensuite
Features
- Sauna, Guest Accommodations, Primary Bedroom - Main Floor
- Flooring: Carpet Free
- Basement: None
- Has fireplace: Yes
Interior area
- Living area range: 600-699 null
Property
Parking
- Parking features: Underground, Garage Door Opener
- Has garage: Yes
Features
- Exterior features: Privacy, Open Balcony
- Has view: Yes
- View description: Park/Greenbelt, Garden
- Waterfront features: WaterfrontCommunity, Lake
- Body of water: Lake Ontario
Lot
- Features: Beach, Electric Car Charger, Park, Public Transit, Waterfront, Lake/Pond
Details
- Parcel number: 761812224
Construction
Type & style
- Home type: Apartment
- Property subtype: Apartment
Materials
- Concrete
Community & HOA
Community
- Security: Concierge/Security, Security Guard
HOA
- Amenities included: Bike Storage, Concierge, Gym, Indoor Pool, Rooftop Deck/Garden, Visitor Parking
- Services included: Heat Included, Water Included, CAC Included, Building Insurance Included, Parking Included, Common Elements Included
- HOA fee: C$545 monthly
- HOA name: TSCC
Location
- Region: Toronto
Financial & listing details
- Annual tax amount: C$2,526
- Date on market: 10/28/2026
Price history
Price history is unavailable.
Public tax history
Tax history is unavailable.
Climate risks
Neighborhood: Niagara
Nearby schools
GreatSchools rating
No schools nearby
We couldn't find any schools near this home.
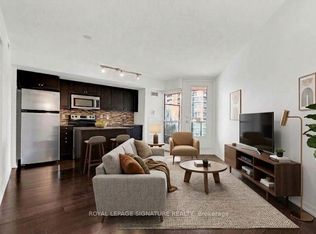
- C$399,9992 bd1 ba-- sqft209 Fort York Blvd #1357, Toronto, ON M5V4A1For Sale
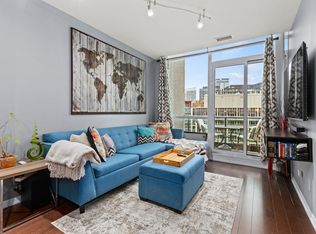
- C$529,0002 bd1 ba-- sqft209 Fort York Blvd S #656, Toronto, ON M5V4A1For Sale

- C$--1 bd1 ba680 sqft209 Fort York Blvd #1665, Toronto, ON M5V4A1Off Market
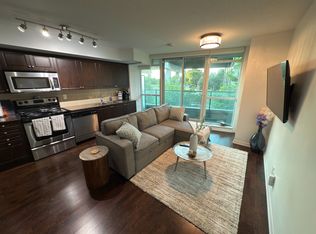
- C$--1 bd2 ba579 sqft209 Fort York Blvd #469, Toronto, ON M5V4A1Off Market
Similar homes
- C$399,9992 bd1 ba-- sqft209 Fort York Blvd #1357, Toronto, ON M5V 4A1For SaleMLS ID #C14137604, ROYAL LEPAGE SIGNATURE REALTY. TRREB
- C$614,9002 bd2 ba-- sqft200 Manitoba St Unit 609, Toronto, ON M8Y 3Y9For Sale
 MLS ID #W14139450, RE/MAX Jazz INC.. TRREB
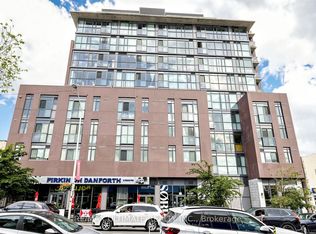
- C$599,0002 bd2 ba-- sqft2055 Danforth Ave #404, Toronto, ON M4C 1J8For Sale
 MLS ID #E14152668, RE/MAX ULTIMATE REALTY INC.. TRREB
- C$549,9002 bd1 ba-- sqft103 The Queensway #1915, Toronto, ON M6S 5B3For Sale
 MLS ID #W14134024, RE/MAX EXPERTS. TRREB
