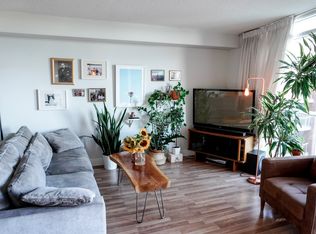
Beautifully renovated and exceptionally well presented, this stylish 2-bedroom, 2-bathroom residence at 550 Queens Quay offers the perfect blend of modern finishes, comfort and waterfront living. Thoughtfully updated throughout, the suite showcases a fresh, contemporary feel with an inviting layout designed for both everyday living and entertaining. Bright, welcoming principal living spaces are complemented by two well-proportioned bedrooms and two bathrooms, offering excellent functionality and flexibility. Complete with one underground parking space and a private locker, this is an excellent opportunity to enjoy everything the waterfront lifestyle has to offer. Ideally situated just steps to the lake, waterfront trails, parks, restaurants, cafes, transit and the many amenities of downtown Toronto. Move-in ready and showing exceptionally well, this is waterfront living at its best!
For sale
C$794,950
550 Queens Quay W #1011, Toronto, ON M5V 3M8
2beds
2baths
Apartment
Built in ----
-- sqft lot
$-- Zestimate®
C$--/sqft
C$668/mo HOA
What's special
Beautifully renovatedExceptionally well presentedModern finishesThoughtfully updated throughoutFresh contemporary feelTwo well-proportioned bedroomsTwo bathrooms
- 3 days
- 14
- 2
Zillow last checked:
Listing updated:
Listed by:
SAGE REAL ESTATE LIMITED
Source: TRREB,MLS®#: C14138034 Originating MLS®#: Toronto Regional Real Estate Board
Facts & features
Interior
Bedrooms & bathrooms
- Bedrooms: 2
- Bathrooms: 2
Primary bedroom
- Description: Primary Bedroom
- Level: Ground
- Area: 12.19 Square Meters
- Area source: Other
- Dimensions: 3.81 x 3.20
Bedroom 2
- Description: Bedroom 2
- Level: Ground
- Area: 9.62 Square Meters
- Area source: Other
- Dimensions: 3.51 x 2.74
Dining room
- Description: Dining Room
- Level: Ground
- Area: 18.36 Square Meters
- Area source: Other
- Dimensions: 4.72 x 3.89
Kitchen
- Description: Kitchen
- Level: Ground
- Area: 8.17 Square Meters
- Area source: Other
- Dimensions: 3.35 x 2.44
Living room
- Description: Living Room
- Level: Ground
- Area: 18.36 Square Meters
- Area source: Other
- Dimensions: 4.72 x 3.89
Heating
- Forced Air, Gas
Cooling
- Central Air
Appliances
- Laundry: Ensuite
Features
- Flooring: Carpet Free
- Basement: None
- Has fireplace: No
Interior area
- Living area range: 700-799 null
Video & virtual tour
Property
Parking
- Total spaces: 1
- Parking features: Underground
- Has attached garage: Yes
Features
- Exterior features: Open Balcony
- Has view: Yes
- View description: City
Lot
- Features: Marina, Park, Public Transit, Rec./Commun.Centre, Waterfront
Details
- Parcel number: 123960652
Construction
Type & style
- Home type: Apartment
- Property subtype: Apartment
- Attached to another structure: Yes
Materials
- Brick, Concrete
Community & HOA
HOA
- Amenities included: Concierge, Gym, Party Room/Meeting Room, Rooftop Deck/Garden, Sauna
- Services included: Common Elements Included, Heat Included, Building Insurance Included, Parking Included, Water Included
- HOA fee: C$668 monthly
- HOA name: MTCC
Location
- Region: Toronto
Financial & listing details
- Annual tax amount: C$3,061
- Date on market: 11/2/2026
Price history
Price history is unavailable.
Public tax history
Tax history is unavailable.
Climate risks
Neighborhood: Waterfront Communities
Nearby schools
GreatSchools rating
No schools nearby
We couldn't find any schools near this home.

Similar homes
- C$699,0002 bd2 ba-- sqftN1/N2, Toronto, ON M5V 3Y4For Sale
 MLS ID #C14152384, BAY STREET GROUP INC.. TRREB
- C$675,0003 bd2 ba-- sqft25 Telegram Mews #3016, Toronto, ON M5V 3Z1For Sale
 MLS ID #C14147702, CENTURY 21 LEADING EDGE REALTY INC.. TRREB
- C$899,9003 bd2 ba-- sqft21 Grand Magazine St #608, Toronto, ON M5V 1B5For Sale
 MLS ID #C14155012, HOMELINK REALTY LTD.. TRREB
- C$668,8882 bd1 ba-- sqft38 Dan Leckie Way #2908, Toronto, ON M5V 2V6For Sale
 MLS ID #C14148492, RE/MAX REALTY SPECIALISTS INC.. TRREB
