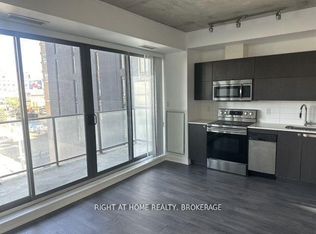
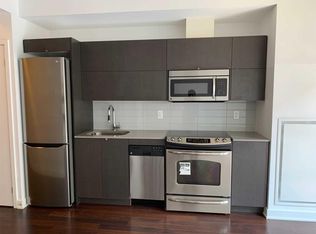
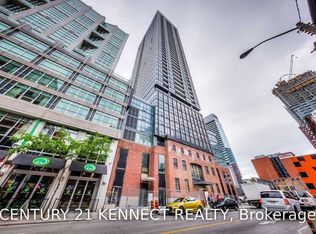
Experience authentic urban condo living at Camden Lofts in the heart of Toronto's vibrant Queen West Fashion and Entertainment District. This stylish 1-bedroom, 1-bathroom suite features an open-concept layout, impressive 10-foot ceilings, exposed concrete walls, and oversized industrial-style windows complemented by signature suspended spiral ductwork. The redesigned kitchen boasts sleek stone countertops, stainless steel appliances, and a striking waterfall island, perfect for entertaining and everyday living. Set within a distinctive red-brick building, this warehouse-inspired loft blends industrial character with modern finishes. Enjoy the best of city living on a quiet street, just steps to the shops, restaurants, cafes, and TTC along King West and Queen West. Lake Shore Boulevard, the Gardiner Expressway, and the QEW are only minutes away. Includes an owned locker for added storage. A rare opportunity to enjoy stylish loft living in one of Toronto's most vibrant neighbourhoods.
For sale
C$559,000
29 Camden St #603, Toronto, ON M5V 3N3
1beds
1baths
Apartment
Built in ----
-- sqft lot
$-- Zestimate®
C$--/sqft
C$697/mo HOA
What's special
- 1 day
- 2
- 2
Zillow last checked:
Listing updated:
Listed by:
ROYAL LEPAGE CERTIFIED REALTY
Source: TRREB,MLS®#: C14151566 Originating MLS®#: Toronto Regional Real Estate Board
Facts & features
Interior
Bedrooms & bathrooms
- Bedrooms: 1
- Bathrooms: 1
Primary bedroom
- Level: Flat
- Dimensions: 3.71 x 3.02
Bathroom
- Level: Flat
- Dimensions: 3.22 x 1.61
Dining room
- Level: Flat
- Dimensions: 2.8 x 2.21
Kitchen
- Level: Flat
- Dimensions: 2.8 x 2.35
Living room
- Level: Flat
- Dimensions: 4.56 x 3.13
Other
- Level: Flat
- Dimensions: 2.33 x 1.02
Heating
- Forced Air, Other Source
Cooling
- Central Air
Appliances
- Laundry: In-Suite Laundry
Features
- Flooring: Carpet Free
- Basement: None
- Has fireplace: No
Interior area
- Living area range: 600-699 null
Property
Details
- Parcel number: 123000107
Construction
Type & style
- Home type: Apartment
- Property subtype: Apartment
Materials
- Brick, Concrete
Community & HOA
HOA
- Amenities included: Visitor Parking, Party Room/Meeting Room, Elevator
- Services included: Heat Included, Water Included, Building Insurance Included
- HOA fee: C$697 monthly
- HOA name: MTCC
Location
- Region: Toronto
Financial & listing details
- Annual tax amount: C$2,839
- Date on market: 11/5/2026
Price history
Price history is unavailable.
Public tax history
Tax history is unavailable.
Climate risks
Neighborhood: Waterfront Communities
Nearby schools
GreatSchools rating
No schools nearby
We couldn't find any schools near this home.


Similar homes
- C$549,0001 bd1 ba-- sqft438 King St W Unit 510, Toronto, ON M5V 3T9For Sale
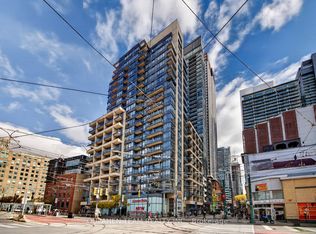 MLS ID #C14145638, OULAHEN TEAM REALTY INC.. TRREB
- C$539,0001 bd1 ba-- sqft505 Richmond St W #423, Toronto, ON M5V 0P4For Sale
 MLS ID #C14144214, VIP REALTY GROUP INC.. TRREB
- C$569,9002 bd1 ba-- sqft88 Blue Jays Way #1807, Toronto, ON M5V 0L7For Sale
 MLS ID #C14138082, CENTURY 21 KENNECT REALTY. TRREB
- C$599,8882 bd1 ba-- sqft88 Blue Jays Way #1203, Toronto, ON M5V 0L7For Sale
 MLS ID #C14144058, UPPERSIDE REAL ESTATE LIMITED. TRREB
