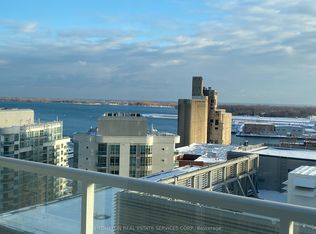
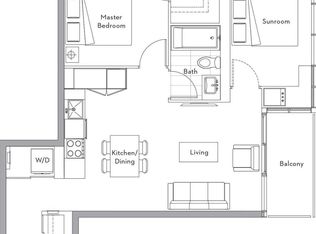
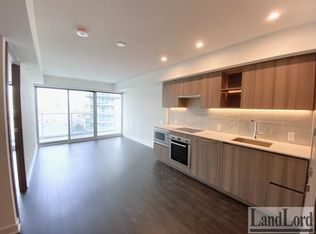
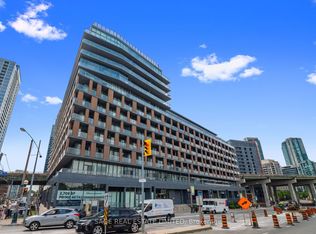
Bright & spacious, 600 sq.ft. 1B+D at The Lakefront by Concord Adex boasts spectacular Toronto skyline and CN Tower views. Features premium laminate flooring, quartz counters, built-in appliances, under-cabinet lighting, and a marble bath. The versatile den is perfect for a home office. Loblaws, LCBO, and Shoppers are directly in the building, with the lakefront and dining steps away. Enjoy 24hr concierge, indoor pool, sauna, and gym.
For sale
C$468,000
17 Bathurst St #812, Toronto, ON M5V 0N1
2beds
1baths
Apartment
Built in ----
-- sqft lot
$-- Zestimate®
C$--/sqft
C$527/mo HOA
What's special
Bright and spaciousPremium laminate flooringQuartz countersBuilt-in appliancesUnder-cabinet lightingMarble bath
- 5 days
- 19
- 2
Zillow last checked:
Listing updated:
Listed by:
HOMELIFE NEW WORLD REALTY INC.
Source: TRREB,MLS®#: C13789306 Originating MLS®#: Toronto Regional Real Estate Board
Originating MLS®#: Toronto Regional Real Estate BoardFacts & features
Interior
Bedrooms & bathrooms
- Bedrooms: 2
- Bathrooms: 1
Primary bedroom
- Description: Primary Bedroom
- Level: Flat
- Area: 0 Square Meters
- Area source: Other
- Dimensions: 3.4 x 3.05
Den
- Description: Den
- Level: Flat
- Area: 0 Square Meters
- Area source: Other
- Dimensions: 2.4 x 2.16
Dining room
- Description: Dining Room
- Level: Flat
- Area: 0 Square Meters
- Area source: Other
- Dimensions: 3.11 x 3.05
Kitchen
- Description: Kitchen
- Level: Flat
- Area: 0 Square Meters
- Area source: Other
- Dimensions: 3.11 x 3.05
Living room
- Description: Living Room
- Level: Flat
- Area: 0 Square Meters
- Area source: Other
- Dimensions: 3.08 x 3.05
Heating
- Forced Air, Gas
Cooling
- Central Air
Appliances
- Laundry: Ensuite
Features
- Other
- Basement: None
- Has fireplace: No
Interior area
- Living area range: 600-699 null
Property
Parking
- Parking features: None
Features
- Exterior features: Open Balcony
Details
- Parcel number: 768480130
Construction
Type & style
- Home type: Apartment
- Property subtype: Apartment
- Attached to another structure: Yes
Materials
- Concrete
Community & HOA
HOA
- Services included: CAC Included, Common Elements Included, Heat Included, Building Insurance Included, Water Included
- HOA fee: C$527 monthly
- HOA name: TSCP
Location
- Region: Toronto
Financial & listing details
- Annual tax amount: C$2,723
- Date on market: 9/16/2026
Price history
Price history is unavailable.
Public tax history
Tax history is unavailable.
Climate risks
Neighborhood: Waterfront Communities
Nearby schools
GreatSchools rating
No schools nearby
We couldn't find any schools near this home.

Similar homes
- C$479,0002 bd1 ba-- sqft15 Bruyeres Mews #503, Toronto, ON M5V 0A7For Sale
 MLS ID #C13811760, PROPERTY.CA INC.. TRREB
 - C$469,9002 bd1 ba-- sqft17 Bathurst St #1016, Toronto, ON M5V 2N9For Sale
 MLS ID #C13794974, PROMPTON REAL ESTATE SERVICES CORP.. TRREB
 - C$469,9991 bd1 ba-- sqft169 Fort York Blvd #918, Toronto, ON M5V 0C8For Sale
 MLS ID #C13811264, SAGE REAL ESTATE LIMITED. TRREB
 - C$519,0002 bd1 ba-- sqft20 Bruyeres Mews #201, Toronto, ON M5V 0G8For Sale
 MLS ID #C13811772, EVERLAND REALTY INC.. TRREB
