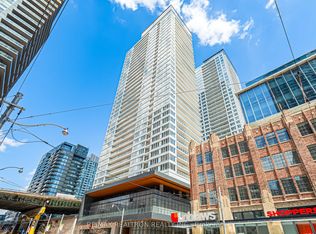
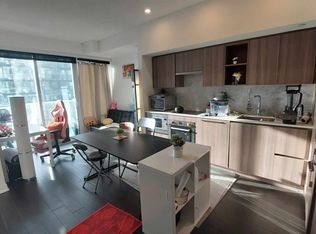
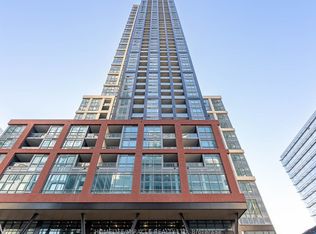
Welcome to 19 Bathurst St Lakeshore Condos. This Southeast Corner Unit Features 3 Bedrooms And 2 Bathrooms, Total 840 Sqft With Oversized 181 Sqft Balcony. Experience the heart of the city right by the lake. The open concept renovated kitchen features built in appliances and pot lights. New fridge, oven, microwave and dishwasher 2026. Lots of natural light shines through the large windows. Primary bedroom has a 4 pc ensuite. Bathrooms have marble tile and under cabinet lighting. Walkout to spacious, extra long balcony - perfect for your morning coffee. In unit washer/dryer. Building amenities include Gym and fitness areas, indoor/outdoor yoga zones, kickboxing/martial arts room, outdoor golf putting, pet playground, pet spa, Tea room, kitchen, dining area, banquet room, outdoor lounge, barbecue facilities, 24 hour concierge, indoor pool, rooftop deck access, sauna and hot tub. Steps to the Harbourfront, BMO Field, CNE, local parks, Loblaws, Farm Boy, Shoppers Drug Mart, Billy Bishop Airport. TTC streetcar access is immediately outside. Great location close to amenities, lake and walking distance of all the benefits of downtown living.
For sale
C$719,000
19 Bathurst St #611, Toronto, ON M5V 0R9
3beds
2baths
Apartment
Built in ----
-- sqft lot
$-- Zestimate®
C$--/sqft
C$827/mo HOA
What's special
Open concept renovated kitchenBuilt in appliancesPot lightsLots of natural lightLarge windowsUnder cabinet lightingRooftop deck access
- 7 days
- 9
- 0
Zillow last checked:
Listing updated:
Listed by:
EXP REALTY
Source: TRREB,MLS®#: C13798418 Originating MLS®#: Toronto Regional Real Estate Board
Originating MLS®#: Toronto Regional Real Estate BoardFacts & features
Interior
Bedrooms & bathrooms
- Bedrooms: 3
- Bathrooms: 2
Primary bedroom
- Level: Main
- Dimensions: 3.26 x 3.08
Bedroom 2
- Level: Main
- Dimensions: 3.41 x 3.11
Bedroom 3
- Level: Main
- Dimensions: 3.11 x 3.02
Dining room
- Level: Main
- Dimensions: 3.72 x 2.59
Kitchen
- Level: Main
- Dimensions: 3.72 x 2.59
Living room
- Level: Main
- Dimensions: 5.03 x 3.02
Heating
- Forced Air, Gas
Cooling
- Central Air
Appliances
- Included: Built-In Oven, Countertop Range
- Laundry: Ensuite
Features
- Separate Hydro Meter, Guest Accommodations
- Flooring: Carpet Free
- Basement: None
- Has fireplace: No
Interior area
- Living area range: 800-899 null
Property
Parking
- Total spaces: 1
- Parking features: Underground
- Has garage: Yes
Features
- Exterior features: Open Balcony
Details
- Parcel number: 768480090
Construction
Type & style
- Home type: Apartment
- Property subtype: Apartment
Materials
- Concrete
Community & HOA
HOA
- Amenities included: Gym, Indoor Pool, Media Room, Rooftop Deck/Garden, Visitor Parking, BBQs Allowed
- Services included: Heat Included, Water Included, Building Insurance Included, Common Elements Included, Parking Included, CAC Included
- HOA fee: C$827 monthly
- HOA name: TSCC
Location
- Region: Toronto
Financial & listing details
- Annual tax amount: C$4,197
- Date on market: 9/17/2026
Price history
Price history is unavailable.
Public tax history
Tax history is unavailable.
Climate risks
Neighborhood: Waterfront Communities
Nearby schools
GreatSchools rating
No schools nearby
We couldn't find any schools near this home.

Similar homes
- C$599,9002 bd1 ba-- sqft17 Bathurst St #4606, Toronto, ON M5V 2N9For Sale
 MLS ID #C13822914, RE/MAX EXCEL REALTY LTD.. TRREB
 - C$848,0003 bd2 ba-- sqft17 Bathurst St #1215, Toronto, ON M5V 0N1For Sale
 MLS ID #C13746864, FOREST HILL REAL ESTATE INC.. TRREB
 - C$689,9002 bd2 ba-- sqft35 Mercer St #2014, Toronto, ON M5V 0V1For Sale
 MLS ID #C13725066, RE/MAX HALLMARK REALTY LTD.. TRREB
 - C$599,8886 bd2 ba-- sqft108 Peter St #1322, Toronto, ON M5V 0W2For Sale
 MLS ID #C13784416, HOMELIFE/MIRACLE REALTY LTD. TRREB
