PRICED TO SELL!! BEST DEAL ON BAY ST. A Rare Unicorn Residence Defined by Design and Access Centered in the heart of downtown, steps from Union Station and directly across from Scotiabank Arena. Rare amenity-level location with only 6 exclusive units. Private gated patios with direct walkout to BBQs and shared outdoor space Immediate access to premium facilities including fitness/yoga studio, pool, sauna, and hot tub. Fully renovated suite to maximize usable square footage Soaring 10' ceilings throughout, creating an open, airy feel, Spa-inspired washroom complete with a 9' rain shower Custom cabinetry throughout, including a sleek, space-saving Murphy bed. Upgraded Samsung & LG appliance package, featuring a WiFi-enabled 4-door refrigerator with built-in camera. Parking and locker are on 5th level for easy access to both. Convenient doggy pee pad on terrace for the puppy. Room divider blind enables you to convert to plus 1 bedroom or open concept living area. This unit was built to supply "quiet enjoyment with concrete walls and slabs, superior construction sound attenuation between suites, acoustically engineered wall assemblies, thermally and acoustically sealed balcony doors and glazing and insulating balcony doors.
For sale
C$575,888
18 Yonge St #606, Toronto, ON M5E 1Z8
2beds
1baths
Apartment
Built in ----
-- sqft lot
$-- Zestimate®
C$--/sqft
C$543/mo HOA
What's special
Custom cabinetry throughoutSleek space-saving murphy bed
- 20 days |
- 23 |
- 0 |
Zillow last checked:
Listing updated:
Listed by:
UNION REALTY BROKERAGE INC.
Source: TRREB,MLS®#: C13473890 Originating MLS®#: Toronto Regional Real Estate Board
Originating MLS®#: Toronto Regional Real Estate BoardFacts & features
Interior
Bedrooms & bathrooms
- Bedrooms: 2
- Bathrooms: 1
Primary bedroom
- Level: Ground
- Dimensions: 3.77 x 2.59
Bedroom
- Level: Ground
- Dimensions: 2.44 x 2.26
Kitchen
- Level: Ground
- Dimensions: 3.84 x 3.03
Living room
- Level: Ground
- Dimensions: 3.65 x 3.03
Heating
- Heat Pump, Gas
Cooling
- Central Air
Appliances
- Laundry: Ensuite
Features
- None
- Basement: None
- Has fireplace: Yes
- Fireplace features: Electric
Interior area
- Living area range: 600-699 null
Property
Parking
- Total spaces: 1
- Parking features: Garage
- Has garage: Yes
Features
- Exterior features: Terrace Balcony
- Has view: Yes
- View description: City
Details
- Parcel number: 128630493
Construction
Type & style
- Home type: Apartment
- Property subtype: Apartment
Materials
- Concrete Poured
Community & HOA
HOA
- Services included: Heat Included, Water Included
- HOA fee: C$543 monthly
- HOA name: TSCC
Location
- Region: Toronto
Financial & listing details
- Annual tax amount: C$2,699
- Date on market: 6/22/2026
UNION REALTY BROKERAGE INC.
UNION REALTY BROKERAGE INC.
By pressing Contact Agent, you agree that the real estate professional identified above may call/text you about your search, which may involve use of automated means and pre-recorded/artificial voices. You don't need to consent as a condition of buying any property, goods, or services. Message/data rates may apply. You also agree to our Terms of Use. Zillow does not endorse any real estate professionals. We may share information about your recent and future site activity with your agent to help them understand what you're looking for in a home.
Price history
Price history is unavailable.
Public tax history
Tax history is unavailable.
Climate risks
Neighborhood: Waterfront Communities
Nearby schools
GreatSchools rating
No schools nearby
We couldn't find any schools near this home.
- C$3,4002 bd2 ba-- sqft18 Yonge St #2904, Toronto, ON M5E1Z8For Rent

- C$--1 bd2 ba650 sqft18 Yonge St #814, Toronto, ON M5E1Z8Off Market
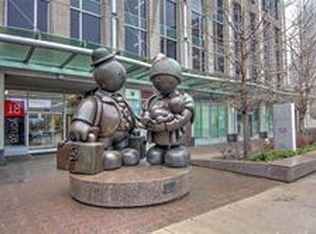
- C$1,900-- bd1 ba-- sqft18 Yonge St #604, Toronto, ON M5E1Z8For Rent

- C$--1 bd1 ba599 sqft18 Yonge St #910, Toronto, ON M5E1Z8Off Market
- C$---- bd1 ba499 sqft18 Yonge St #2404, Toronto, ON M5E1Z8Off Market
- C$500,0001 bd1 ba-- sqft18 Yonge St #808, Toronto, ON M5E1Z8For Sale
- C$749,9002 bd2 ba-- sqft18 Yonge St #2011, Toronto, ON M5E1Z8New Construction
- C$699,9002 bd2 ba-- sqft18 Yonge St #PENTHOUSE 11, Toronto, ON M5E1Z8For Sale
Similar homes
- C$560,0002 bd2 ba-- sqft319 Jarvis St #4908, Toronto, ON M5B 2C2New Construction
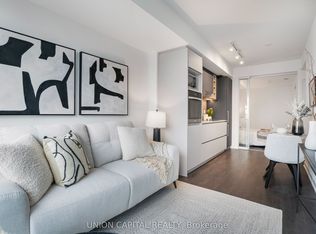 MLS ID #C13532226, UNION CAPITAL REALTY. TRREB
 - C$749,9002 bd2 ba-- sqft18 Yonge St #2011, Toronto, ON M5E 1Z8New Construction
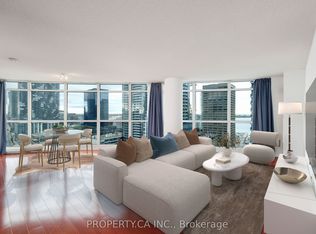 MLS ID #C13430374, PROPERTY.CA INC.. TRREB
 - C$560,0002 bd1 ba-- sqft215 Fort York Blvd #217, Toronto, ON M5V 4A2For SaleMLS ID #C13520982, LPT REALTY. TRREB
- C$584,9002 bd1 ba-- sqft390 Cherry St #311, Toronto, ON M5A 0E2For Sale
 MLS ID #C13464412, PROPERTY.CA INC.. TRREB
 - C$529,0002 bd1 ba-- sqft60 Homewood Ave #208, Toronto, ON M4Y 2X4For SaleMLS ID #C13217226, UNION REALTY BROKERAGE INC.. TRREB
- C$535,0002 bd1 ba-- sqft170 Sumach St #2212, Toronto, ON M5A 0C3For SaleMLS ID #C13504532, PROPERTY.CA INC.. TRREB
- C$599,8882 bd2 ba-- sqft3 Michael Power Pl #1007, Toronto, ON M9A 0A2For SaleMLS ID #W13549402, HOMELIFE/VISION REALTY INC.. TRREB
- C$599,9001 bd1 ba-- sqft10 York St #3612, Toronto, ON M5J 0E1For SaleMLS ID #C13058356, RE/MAX ULTIMATE REALTY INC.. TRREB
- C$725,0003 bd2 ba-- sqftBackstage Condominiums, Toronto, ON M5E 0A8For SaleMLS ID #C13135806, UNION CAPITAL REALTY. TRREB
- C$499,9002 bd1 ba-- sqft24 Wellesley St W #306, Toronto, ON M4Y 2X6For SaleMLS ID #C13492176, REAL ONE REALTY INC.. TRREB
- C$695,0003 bd2 ba-- sqft55 Mercer St #611, Toronto, ON M5V 1H2For SaleMLS ID #C13215066, UNION CAPITAL REALTY. TRREB
- C$419,9992 bd1 ba-- sqft181 Dundas St E Unit 502, Toronto, ON M5A 0N5For SaleMLS ID #C13525742, UNIONE GROUP INC.. TRREB
- C$709,0002 bd2 ba-- sqft10 Capreol Ct #727, Toronto, ON M5V 4B3New ConstructionMLS ID #C13496894, REAL ONE REALTY INC.. TRREB
- C$529,0001 bd1 ba-- sqft11 Saint Joseph St #505, Toronto, ON M4Y 3G4For SaleMLS ID #C13502696, SKYBOUND REALTY. TRREB
- C$575,0002 bd2 ba-- sqft93 The Queensway #39, Toronto, ON M6S 5A7For SaleMLS ID #W13224170, UNION REALTY BROKERAGE INC.. TRREB
- C$420,0001 bd1 ba-- sqft319 Jarvis St #1005, Toronto, ON M5B 0C8New ConstructionMLS ID #C13532172, UNION CAPITAL REALTY. TRREB
- C$739,0001 bd1 ba-- sqftOne York Quay, Toronto, ON M5J 2S2For SaleMLS ID #C13493462, PROPERTY.CA INC.. TRREB
- C$720,0002 bd2 ba-- sqft30 Nelson St #3002, Toronto, ON M5V 0H5For SaleMLS ID #C13010490, REAL ONE REALTY INC.. TRREB
- C$530,0003 bd2 ba-- sqft1100 Sheppard Ave W #302, Toronto, ON M3K 0E4New ConstructionMLS ID #W13532296, UNION CAPITAL REALTY. TRREB
- C$599,0002 bd2 ba-- sqft2119 Lake Shore Blvd W #217, Toronto, ON M8V 4E8For SaleMLS ID #W13070914, RIGHT AT HOME REALTY INC.. TRREB
- Ontario
- Toronto Division
- Toronto
- M5E 1Z8
- Waterfront Communities
- 18 Yonge St Unit 606
Nearby cities
Nearby neighborhoods
Nearby zip codes
Other Toronto Topics
