Stunning, like-new, owner-occupied corner penthouse suite offering 2 spacious bedrooms and 2 full bathrooms with modern finishes, large center island in kitchen and in-suite laundry. This bright North-East facing unit is filled with natural light and boasts beautiful city views, along with the privacy of top-floor living. Includes secure underground parking. Ideally located just 10 minutes to Yorkdale Mall, a 10-minute walk to the new Eglinton LRT, with transit at your doorstep. Steps to grocery stores, bakeries, cafés, restaurants, parks, schools, trails, Humber River Hospital, and York Recreation Centre. Enjoy premium amenities including a fitness center, party room, co-working lounge, BBQ area, community garden, and pet wash station, all in a safe, family-friendly neighbourhood.
For sale
C$659,000
135 Canon Jackson Dr #607, Toronto, ON M6M 0C3
2beds
2baths
Apartment
Built in ----
-- sqft lot
$-- Zestimate®
C$--/sqft
C$498/mo HOA
What's special
- 22 days |
- 7 |
- 0 |
Zillow last checked:
Listing updated:
Listed by:
SUMMIT REALTY EXPERTS INC.
Source: TRREB,MLS®#: W13574328 Originating MLS®#: Toronto Regional Real Estate Board
Originating MLS®#: Toronto Regional Real Estate BoardFacts & features
Interior
Bedrooms & bathrooms
- Bedrooms: 2
- Bathrooms: 2
Primary bedroom
- Level: Main
- Dimensions: 3.12 x 2.79
Bedroom 2
- Level: Main
- Dimensions: 3 x 3.02
Bathroom
- Level: Main
- Dimensions: 0 x 0
Bathroom
- Level: Main
- Dimensions: 0 x 0
Foyer
- Level: Main
- Dimensions: 3.12 x 2.79
Kitchen
- Level: Main
- Dimensions: 3.51 x 5.82
Laundry
- Level: Main
- Dimensions: 0 x 0
Living room
- Level: Main
- Dimensions: 3.51 x 5.82
Heating
- Forced Air, Gas
Cooling
- Central Air
Appliances
- Included: Countertop Range, Trash Compactor
- Laundry: In-Suite Laundry, Laundry Closet
Features
- Floor Drain, Separate Hydro Meter, Wheelchair Access
- Basement: None
- Has fireplace: No
Interior area
- Living area range: 900-999 null
Property
Parking
- Total spaces: 1
- Parking features: Private, Underground
- Has garage: Yes
Accessibility
- Accessibility features: 32 Inch Min Doors, Elevator, Hallway Width 36-41 Inches, Lever Door Handles, Doors Swing In, Fire Escape, Hallway Width 42 Inches or More, Low Cabinetry, Low Counters, Level Entrance, Open Floor Plan, Wheelchair Access
Features
- Patio & porch: Deck, Patio
- Exterior features: Backs On Green Belt, Controlled Entry, Landscape Lighting, Lighting, Open Balcony
- Has view: Yes
- View description: City, Park/Greenbelt, Trees/Woods
- Waterfront features: None
Lot
- Features: Cul de Sac/Dead End, Park, Public Transit, Ravine, Rec./Commun.Centre
- Topography: Flat
Details
- Parcel number: 770500374
- Other equipment: Generator - Full, Ventilation System
Construction
Type & style
- Home type: Apartment
- Property subtype: Apartment
Materials
- Brick, Wood
- Roof: Flat
Community & HOA
Community
- Security: Carbon Monoxide Detector(s), Smoke Detector(s), Alarm System, Monitored, Security System
HOA
- Amenities included: Elevator, Exercise Room, Gym, Party Room/Meeting Room
- Services included: Water Included, Common Elements Included, Building Insurance Included, Parking Included
- HOA fee: C$498 monthly
- HOA name: TSCC
Location
- Region: Toronto
Financial & listing details
- Annual tax amount: C$2,578
- Date on market: 7/16/2026
S
SUMMIT REALTY EXPERTS INC.
By pressing Contact Agent, you agree that the real estate professional identified above may call/text you about your search, which may involve use of automated means and pre-recorded/artificial voices. You don't need to consent as a condition of buying any property, goods, or services. Message/data rates may apply. You also agree to our Terms of Use. Zillow does not endorse any real estate professionals. We may share information about your recent and future site activity with your agent to help them understand what you're looking for in a home.
Price history
Price history is unavailable.
Public tax history
Tax history is unavailable.
Climate risks
Neighborhood: Beechborough
Nearby schools
GreatSchools rating
No schools nearby
We couldn't find any schools near this home.
- C$--3 bd2 ba1.4k sqft135 Canon Jackson Dr #102, Toronto, ON M6M0C3Off Market

- C$--2 bd2 ba792 sqft135 Canon Jackson Dr #303, Toronto, ON M6M0C3Off Market
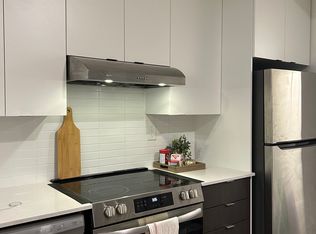
- C$2,6502 bd2 ba-- sqft135 Canon Jackson Dr #606, Toronto, ON M6M0C3For Rent
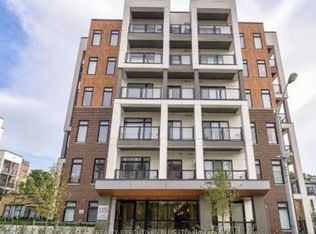
- C$2,5952 bd2 ba890 sqft135 Canon Jackson Dr #206, Toronto, ON M6M0C3For Rent

- C$2,8002 bd2 ba-- sqft135 Canon Jackson Dr #305, Toronto, ON M6M0B7For Rent
- C$--3 bd2 ba973 sqft125 Canon Jackson Dr #3A, Toronto, ON M6M0C6Off Market
- C$--1 bd1 ba504 sqft125 Canon Jackson Dr #MODEL-1A, Toronto, ON M6M0C6Off Market
- C$--3 bd2 ba973 sqft125 Canon Jackson Dr #MODEL-3A, Toronto, ON M6M0C6Off Market
Similar homes
- C$688,0002 bd1 ba-- sqft250 Lawrence Ave W #518, Toronto, ON M5M 1B2For Sale
 MLS ID #C13642826, HOMELIFE NEW WORLD REALTY INC.. TRREB
 - C$599,0002 bd2 ba-- sqft165 Legion Rd N #2524, Toronto, ON M8Y 0B3For Sale
 MLS ID #W13644922, ROYAL LEPAGE SIGNATURE REALTY. TRREB
 - C$569,5001 bd1 ba-- sqft165 Canon Jackson Dr #408, Toronto, ON M6M 0C4For Sale
 MLS ID #W13210548, HOMELIFE/CIMERMAN REAL ESTATE LIMITED. TRREB
 - C$621,0002 bd2 ba-- sqft50 George Butchart Dr #407, Toronto, ON M3K 0C9For Sale
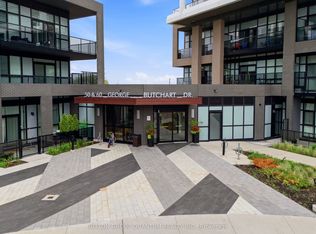 MLS ID #W13469542, SUTTON GROUP QUANTUM REALTY INC.. TRREB
 - C$649,0002 bd2 ba-- sqft80 Vanauley St #1106, Toronto, ON M5T 0C9For SaleMLS ID #C13597650, CENTURY 21 KING`S QUAY REAL ESTATE INC.. TRREB
- C$599,0002 bd1 ba-- sqft30 Grand Trunk Cres #3503, Toronto, ON M5J 3A4For SaleMLS ID #C13654310, CENTURY 21 LEADING EDGE REALTY INC.. TRREB
- C$629,0002 bd2 ba-- sqftKing West Condominiums, Toronto, ON M6K 0A2For SaleMLS ID #C13624632, RE/MAX ATRIUM HOME REALTY. TRREB
- C$699,9002 bd1 ba-- sqft1331 Queen St E #403, Toronto, ON M4L 0B1For SaleMLS ID #E13646898, RE/MAX HALLMARK REALTY LTD.. TRREB
- C$634,9992 bd1 ba-- sqft9 Tecumseth St #610, Toronto, ON M5V 0S5For SaleMLS ID #C13610994, HOMELIFE/FUTURE REALTY INC.. TRREB
- C$750,0002 bd2 ba-- sqft377 Madison Ave Unit 714, Toronto, ON M4V 3E1For SaleMLS ID #C13592270, SOTHEBY'S INTERNATIONAL REALTY CANADA. TRREB
- C$699,9002 bd2 ba-- sqftLive at Motto, Toronto, ON M6H 2X2New ConstructionMLS ID #W13523332, BAKER REAL ESTATE INCORPORATED. TRREB
- C$559,8002 bd1 ba-- sqft36 Park Lawn Rd #2401, Toronto, ON M8V 0E5For SaleMLS ID #W13631406, STONECASTLE REALTY GROUP INC.. TRREB
- C$562,9002 bd2 ba-- sqft26 Gibbs Rd #543, Toronto, ON M9B 0E3For SaleMLS ID #W13636768, HOMELIFE/MIRACLE REALTY LTD. TRREB
- C$579,0002 bd1 ba-- sqft20 Shore Breeze Dr #603, Toronto, ON M8V 0C7For SaleMLS ID #W13618398, REAL BROKER ONTARIO LTD.. TRREB
- C$449,0002 bd1 ba-- sqftThe Keeley, Toronto, ON M3M 0E1For SaleMLS ID #W13632264, RE/MAX REALTRON REALTY INC.. TRREB
- C$575,0002 bd2 ba-- sqft170 Sumach St #907, Toronto, ON M5A 0C3For SaleMLS ID #C13616320, SUTTON GROUP-ADMIRAL REALTY INC.. TRREB
- C$599,9002 bd2 ba-- sqftThe Malibu Condominiums, Toronto, ON M5V 1B7For SaleMLS ID #C13596298, SUTTON GROUP QUANTUM REALTY INC.. TRREB
- C$599,9993 bd2 ba-- sqftTHE ARC CONDO, Toronto, ON M2K 0A3For SaleMLS ID #C13627472, SKYLETTE MARKETING REALTY INC.. TRREB
- C$529,0002 bd1 ba-- sqftCitySphere, Toronto, ON M5V 3C9For SaleMLS ID #C13632962, CENTURY 21 LEADING EDGE REALTY INC.. TRREB
- C$639,0002 bd1 ba-- sqft4800 Highway 7 #802, Vaughan, ON L4L 1H8For SaleMLS ID #N13607756, REMAX YOUR COMMUNITY REALTY. TRREB
