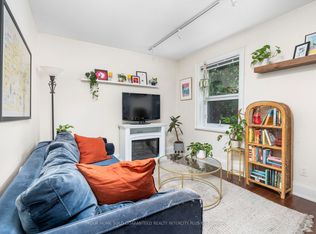
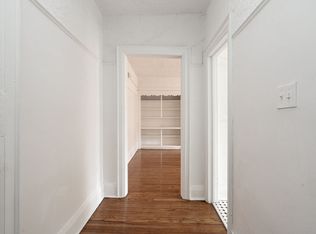
Discover this beautifully restored 1920s New York-style boutique building in sought-after Wychwood! This bright and spacious ground-floor, 2-bedroom suite enjoys sunny southern exposure and features an open-concept layout, a renovated kitchen and laminate flooring throughout. Set in a well-run building just steps from TTC, St. Clair West subway, parks, shops, cafés and restaurants. Maintenance fees include utilities, cable and high-speed internet! A wonderful opportunity to own in one of Toronto's most desirable neighbourhoods.
For sale
C$418,888
114 Vaughan Rd #105, Toronto, ON M6C 2M1
2beds
1baths
Apartment
Built in ----
-- sqft lot
$-- Zestimate®
C$--/sqft
C$674/mo HOA
What's special
Sunny southern exposureOpen-concept layoutRenovated kitchenLaminate flooring throughout
- 1 day
- 31
- 0
Zillow last checked:
Listing updated:
Listed by:
SNOBAR REALTY GROUP INC.
Source: TRREB,MLS®#: C14091656 Originating MLS®#: Toronto Regional Real Estate Board
Facts & features
Interior
Bedrooms & bathrooms
- Bedrooms: 2
- Bathrooms: 1
Primary bedroom
- Level: Ground
- Dimensions: 3.4 x 3.1
Bedroom
- Level: Ground
- Dimensions: 2.59 x 1.96
Bedroom
- Level: Ground
- Dimensions: 3.35 x 2.87
Bedroom 2
- Level: Ground
- Dimensions: 3.3 x 2.5
Bathroom
- Level: Ground
- Dimensions: 1.5 x 2.4
Dining room
- Level: Ground
- Dimensions: 3.8 x 5
Kitchen
- Level: Ground
- Dimensions: 2.75 x 1.65
Kitchen
- Level: Ground
- Dimensions: 2.87 x 1.96
Living room
- Level: Ground
- Dimensions: 3.8 x 5
Living room
- Level: Ground
- Dimensions: 3 x 4.87
Heating
- Heat Pump, Electric
Cooling
- None
Appliances
- Laundry: In Building
Features
- Primary Bedroom - Main Floor, Storage
- Basement: None
- Has fireplace: No
Interior area
- Living area range: 600-699 null
Property
Details
- Parcel number: 766790002
Construction
Type & style
- Home type: Apartment
- Property subtype: Apartment
Materials
- Brick
Community & HOA
HOA
- Services included: Heat Included, Hydro Included, Water Included, Common Elements Included, Building Insurance Included, Cable TV Included
- HOA fee: C$674 monthly
- HOA name: TSCC
Location
- Region: Toronto
Financial & listing details
- Annual tax amount: C$1,704
- Date on market: 10/18/2026
Price history
Price history is unavailable.
Public tax history
Tax history is unavailable.
Climate risks
Neighborhood: Humewood
Nearby schools
GreatSchools rating
No schools nearby
We couldn't find any schools near this home.

Similar homes
- C$438,0002 bd2 ba-- sqft1700 Eglinton Ave E #809, Toronto, ON M4A 2X4For Sale
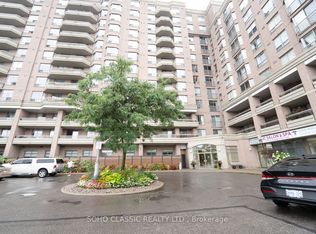 MLS ID #C14089280, SOHO CLASSIC REALTY LTD.. TRREB
- C$424,9002 bd2 ba-- sqft8 Silverbell Grv #102, Toronto, ON M1B 4Z3For Sale
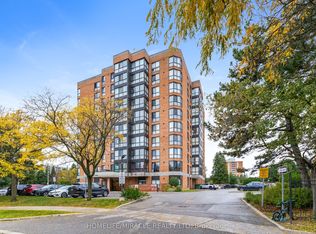 MLS ID #E14090870, HOMELIFE/MIRACLE REALTY LTD. TRREB
- C$369,9992 bd1 ba-- sqft3390 Weston Rd #902, Toronto, ON M9M 2X3For Sale
 MLS ID #W14095740, CENTURY 21 PEOPLE`S CHOICE REALTY INC.. TRREB
- C$449,0002 bd2 ba-- sqft5795 Yonge St #312, Toronto, ON M2M 4J3For Sale
 MLS ID #C13867842, REAL BROKER ONTARIO LTD.. TRREB
