Originally designed as a one-bedroom suite, this home has been completely reimagined and thoughtfully redesigned to enhance both functionality and style. Custom built-ins redefine the space, creating distinct living areas while introducing exceptional storage solutions throughout. The beautifully updated kitchen features refaced cabinetry in a sophisticated sage green finish, a striking fluted island, and a fluted glass partition that adds architectural interest and separation. Perched on the top floor, enjoy stunning views of Lake Ontario and Mimico's tree canopied streetscape. The sun-filled, tiled balcony offers ample space for custom garden beds, outdoor lounging, or even a personal cold plunge setup. Inside, the custom-paneled living area easily accommodates both comfortable seating and dining, while smart storage solutions maximize every square foot. Additional features include a double-door entry closet, ensuite laundry, a modern three-piece bathroom, custom blackout curtains, and thoughtfully integrated storage throughout. Residents enjoy access to fantastic building amenities, including a rooftop terrace, fitness centre, party room, concierge/security, and visitor parking. Maintenance fees cover most monthly expenses, including heat and water, offering a simple and stress-free ownership experience. Ideally located at the corner of Lake Shore Boulevard West and Superior Avenue, this vibrant neighbourhood boasts a Walk Score of 89, putting waterfront trails, Mimico GO Station, SanRemo Bakery, FBI Pizza, local cafés, parks, and everyday conveniences just steps from your door.
For sale
C$369,900
11 Superior Ave #908, Toronto, ON M8V 0A7
1beds
1baths
Apartment
Built in ----
-- sqft lot
$-- Zestimate®
C$--/sqft
C$431/mo HOA
What's special
- 12 days |
- 29 |
- 1 |
Zillow last checked:
Listing updated:
Listed by:
ROYAL LEPAGE SIGNATURE REALTY
Source: TRREB,MLS®#: W13571478 Originating MLS®#: Toronto Regional Real Estate Board
Originating MLS®#: Toronto Regional Real Estate BoardFacts & features
Interior
Bedrooms & bathrooms
- Bedrooms: 1
- Bathrooms: 1
Heating
- Forced Air, Gas
Cooling
- Central Air
Appliances
- Laundry: Ensuite
Features
- Flooring: Carpet Free
- Basement: None
- Has fireplace: No
Interior area
- Living area range: 500-599 null
Property
Parking
- Parking features: None
Features
- Exterior features: Open Balcony
- On waterfront: Yes
- Waterfront features: WaterfrontCommunity, Lake
Lot
- Features: Beach, Clear View, Public Transit
Details
- Parcel number: 765000187
Construction
Type & style
- Home type: Apartment
- Property subtype: Apartment
Materials
- Brick
Community & HOA
Community
- Security: Concierge/Security
HOA
- Amenities included: Bike Storage, Concierge, Exercise Room, Elevator, Game Room, Gym
- Services included: Heat Included, Water Included, Common Elements Included, Building Insurance Included
- HOA fee: C$431 monthly
- HOA name: TSCC
Location
- Region: Toronto
Financial & listing details
- Annual tax amount: C$2,028
- Date on market: 7/16/2026
ROYAL LEPAGE SIGNATURE REALTY
ROYAL LEPAGE SIGNATURE REALTY
By pressing Contact Agent, you agree that the real estate professional identified above may call/text you about your search, which may involve use of automated means and pre-recorded/artificial voices. You don't need to consent as a condition of buying any property, goods, or services. Message/data rates may apply. You also agree to our Terms of Use. Zillow does not endorse any real estate professionals. We may share information about your recent and future site activity with your agent to help them understand what you're looking for in a home.
Price history
Price history is unavailable.
Public tax history
Tax history is unavailable.
Climate risks
Neighborhood: Mimico
Nearby schools
GreatSchools rating
No schools nearby
We couldn't find any schools near this home.

- C$579,8002 bd2 ba-- sqft11 Superior Ave #TOWNHOUSE 1, Toronto, ON M8V0A7For Sale
- C$549,9001 bd2 ba-- sqft11 Superior Ave #TOWNHOUSE 3, Toronto, ON M8V0A7New Construction

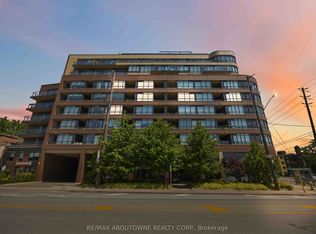
- C$674,9001 bd2 ba-- sqft11 Superior Ave #904, Toronto, ON M8V0A7For Sale
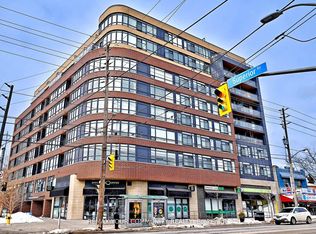
- C$420,0002 bd1 ba-- sqft11 Superior Ave #907, Toronto, ON M8V0A7For Sale
- C$--1 bd1 ba570 sqft11 Superior Ave, Toronto, ON M8V0A7Off Market
- C$1,7501 bd1 ba-- sqft2369 Lake Shore Blvd W #111, Toronto, ON M8V1C2For Rent
- C$---- bd1 ba400 sqft2407 Lake Shore Blvd W #18, Toronto, ON M8V1C5Off Market
- C$--1 bd1 ba900 sqft2407 Lake Shore Blvd W #14, Toronto, ON M8V1C5Off Market
Similar homes
- C$400,0002 bd1 ba-- sqft1195 The Queensway #317, Toronto, ON M8Z 0H1For Sale
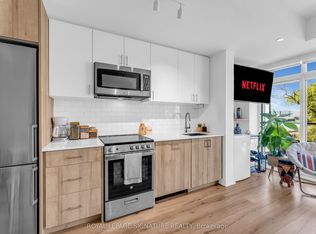 MLS ID #W13265070, ROYAL LEPAGE SIGNATURE REALTY. TRREB
 - C$400,0001 bd1 ba-- sqft4 Elsinore Path #706, Toronto, ON M8V 4G7For Sale
 MLS ID #W13537064, Royal LePage Real Estate Associates. TRREB
 - C$369,9001 bd1 ba-- sqftMerge Condo, Toronto, ON M1N 1J2New Construction
 MLS ID #E13598234, ROYAL LEPAGE SIGNATURE CONNECT.CA REALTY. TRREB
 - C$380,0002 bd2 ba-- sqft840 Queens Plate Dr #612, Toronto, ON M9W 0E7For Sale
 MLS ID #W13594172, RE/MAX HALLMARK YORK GROUP REALTY LTD.. TRREB
 - C$464,9001 bd1 ba-- sqft70 Annie Craig Dr #402, Toronto, ON M8V 0G2For SaleMLS ID #W13436324, RE/MAX ULTIMATE REALTY INC.. TRREB
- C$349,0001 bd1 ba-- sqftMobilio Condos, Vaughan, ON L4K 0N5For SaleMLS ID #N13611614, ROYAL LEPAGE SIGNATURE REALTY. TRREB
- C$425,0001 bd1 ba-- sqft859 The Queensway #605, Toronto, ON M8Z 1N8For SaleMLS ID #W13435110, HOMELIFE/MIRACLE REALTY LTD. TRREB
- C$519,0001 bd1 ba-- sqft16 Brookers Ln #203, Toronto, ON M8V 0A5For SaleMLS ID #W13557602, ROYAL LEPAGE REAL ESTATE SERVICES LTD.. TRREB
- C$439,9001 bd1 ba-- sqft21 Park St E #318, Mississauga, ON L5G 0C2For SaleMLS ID #W13609312, RE/MAX GOLD REALTY INC.. TRREB
- C$399,0002 bd1 ba-- sqft3100 Keele St #605, Toronto, ON M3M 0E1For SaleMLS ID #W13556112, WESTON REALTY PARTNERS. TRREB
- C$439,0001 bd1 ba-- sqft30 Samuel Wood Way #303, Toronto, ON M9B 0C9For SaleMLS ID #W13417536, RE/MAX REALTY SPECIALISTS INC.. TRREB
- C$380,0002 bd1 ba-- sqftCloud9 Condos, Toronto, ON M9W 0C6For SaleMLS ID #W13471136, SOTHEBY'S INTERNATIONAL REALTY CANADA. TRREB
- C$389,0001 bd1 ba-- sqft90 Absolute Ave #1301, Mississauga, ON L4Z 0A3For SaleMLS ID #W13513790, ROYAL LEPAGE SIGNATURE REALTY. TRREB
- C$349,900-- bd1 ba-- sqftCanary District Condos, Toronto, ON M5A 0G2For SaleMLS ID #C13535192, SAGE - FOX MARIN ASSOCIATES LTD.. TRREB
- C$535,0001 bd1 ba-- sqft16 Brookers Ln #2402, Toronto, ON M8V 0A5For SaleMLS ID #W13087026, CRESCENT REAL ESTATE INC.. TRREB
- C$449,9001 bd1 ba-- sqft812 Lansdowne Ave #512, Toronto, ON M6H 4K5For SaleMLS ID #W13547264, Royal LePage Real Estate Associates. TRREB
- C$490,0001 bd1 ba-- sqft105 George St #1412, Toronto, ON M5A 0L4For SaleMLS ID #C13598302, REMAX YOUR COMMUNITY REALTY. TRREB
- C$399,9991 bd1 ba-- sqft80 Esther Lorrie Dr #1116, Toronto, ON M9W 0C6For SaleMLS ID #W13516200, ROYAL LEPAGE SIGNATURE REALTY. TRREB
- C$499,0002 bd2 ba-- sqft30 Samuel Wood Way #2008, Toronto, ON M9B 0C9For SaleMLS ID #W13492572, ROYAL LEPAGE SIGNATURE REALTY. TRREB
- C$481,9901 bd1 ba-- sqft1660 Bloor St W #708, Toronto, ON M6P 1A9New ConstructionMLS ID #W13514660, MILBORNE REAL ESTATE INC.. TRREB
