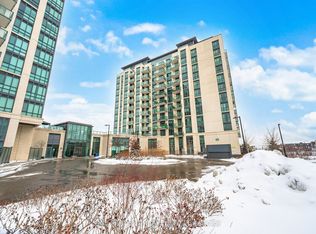
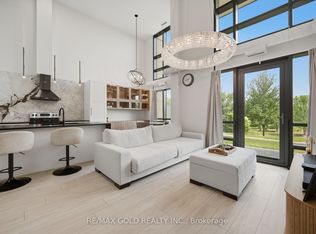
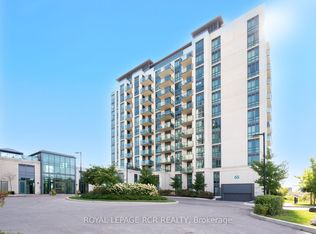
Gorgeous & well kept 1+1 bedrooms and 2 bathrooms! It comes with a parking space and a storage locker. The unit features high 9ft ceilings. The spacious den can serve as a second bedroom or an office. The gourmet kitchen is equipped with a breakfast bar, stainless steel dishwasher, stove, fridge and a uniquely positioned sink that overlooks the living room. The living room is designed with an open concept, including a walkout to the large balcony and floor-to-ceiling windows. The primary bedroom comes with a 4pc ensuite and a large walk-in closet. The buildings amenities are extensive, including visitor parking both above and below ground, two gyms, two party rooms, guest suites, and a pet spa. Located right next to Clareville Conservation Area, its also close to Castlemore Town Centre amenities, parks, and minutes from Hwy 407 & 427.Residents also enjoy access to impressive building amenities, including two party rooms, two fitness centres, a guest suite, a pet grooming station, and ample outdoor visitor parking.
32 days
|
14
|
0
|
Zillow last checked:
Listing updated:
Listed by:
BOYAL REALTY GROUP LTD.
Source: TRREB,MLS®#: W13446372Originating MLS®#: Toronto Regional Real Estate Board
Facts & features
Interior
Bedrooms & bathrooms
Bedrooms: 2
Bathrooms: 2
Primary bedroom
Level: Main
Dimensions: 0 x 0
Bathroom
Level: Main
Dimensions: 0 x 0
Den
Level: Main
Dimensions: 0 x 0
Kitchen
Level: Main
Dimensions: 0 x 0
Laundry
Level: Main
Dimensions: 0 x 0
Living room
Level: Main
Dimensions: 0 x 0
Heating
Forced Air, Gas
Cooling
Central Air
Appliances
Laundry: Ensuite
Features
None
Basement: None
Has fireplace: No
Interior area
Living area range: 700-799 null
Property
Parking
Total spaces: 1
Parking features: None
Has garage: Yes
Features
Exterior features: Open Balcony
Details
Parcel number: 200650112
Construction
Type & style
Home type: Apartment
Property subtype: Apartment
Materials
Concrete
Community & HOA
HOA
Amenities included: Exercise Room, Game Room, Guest Suites, Gym, Party Room/Meeting Room, Visitor Parking
Services included: Building Insurance Included, Parking Included, Common Elements Included
HOA fee: C$527 monthly
HOA name: PSCC
Location
Region: Brampton
Financial & listing details
Annual tax amount: C$3,266
Date on market: 6/15/2026
BOYAL REALTY GROUP LTD.
By pressing Contact Agent, you agree that the real estate professional identified above may call/text you about your search, which may involve use of automated means and pre-recorded/artificial voices. You don't need to consent as a condition of buying any property, goods, or services. Message/data rates may apply. You also agree to our Terms of Use. Zillow does not endorse any real estate professionals. We may share information about your recent and future site activity with your agent to help them understand what you're looking for in a home.