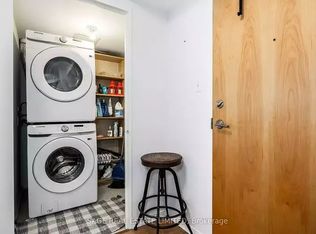
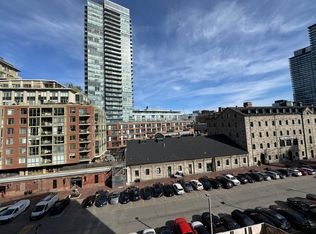
Cobblestone streets, historic red-brick buildings, and European charm give Toronto's Distillery District a character all its own. This is a neighbourhood where every season brings something special. Tucked among its heritage architecture and lively pedestrian streets, 39 Parliament offers a home with timeless appeal.With over 1,000 sq. ft., this two-bedroom, two-bathroom suite is a refreshing alternative to the compact layouts often found in downtown condos. The thoughtfully designed split-bedroom floor plan offers privacy and flexibility, while being generously proportioned.The full-sized kitchen provides ample room for cooking and flows seamlessly into a dedicated dining area, ideal for family meals and entertaining. Hardwood floors add warmth and character, while solid brick concrete construction offers a sense of substance and privacy.The spacious primary bedroom comes complete with a walk-in closet and four-piece ensuite. On the opposite side, a large second bedroom offers versatility for family, guests, home office, or a creative space. A second four-piece bathroom is conveniently located nearby. An ensuite laundry room with additional storage adds everyday practicality and convenience.Step outside and discover the charm of the Distillery. Start your morning with coffee from Balzac's or Arvo, browse independent boutiques and art galleries, or enjoy lunch on a sun-filled patio. Bakeries, artisan shops, acclaimed restaurants, and seasonal pop-up markets are all part of the vibrant atmosphere. Each winter, the entire area transforms into a enchanting Winter Village, bringing festive lights and holiday shopping.Just a short walk away explore St. Lawrence Market, enjoy the green spaces and walking trails of Corktown Common, or venture along the nearby waterfront pathways. Multiple TTC stops offer convenient access to the rest of the city, with the downtown core, Eaton Centre, and Union Station all within easy reach.
For sale
C$699,000
39 Parliament St #716, Toronto, ON M5A 4R2
2beds
2baths
Apartment
Built in ----
-- sqft lot
$-- Zestimate®
C$--/sqft
C$766/mo HOA
What's special
Two-bedroom two-bathroom suiteFull-sized kitchenDedicated dining areaHardwood floorsSpacious primary bedroomWalk-in closetFour-piece ensuite
- 46 days
- 6
- 0
Zillow last checked:
Listing updated:
Listed by:
HOMELIFE LANDMARK REALTY INC.
Source: TRREB,MLS®#: C13827974 Originating MLS®#: Toronto Regional Real Estate Board
Facts & features
Interior
Bedrooms & bathrooms
- Bedrooms: 2
- Bathrooms: 2
Primary bedroom
- Level: Main
- Dimensions: 5.56 x 2.96
Bedroom 2
- Level: Main
- Dimensions: 4.55 x 2.68
Dining room
- Level: Main
- Dimensions: 7.42 x 2.98
Kitchen
- Level: Main
- Dimensions: 3.16 x 2.37
Living room
- Level: Main
- Dimensions: 7.42 x 2.98
Heating
- Forced Air, Gas
Cooling
- Central Air
Appliances
- Laundry: Ensuite
Features
- Storage
- Basement: None
- Has fireplace: No
Interior area
- Living area range: 900-999 null
Property
Features
- Exterior features: Open Balcony
Details
- Parcel number: 122990103
Construction
Type & style
- Home type: Apartment
- Property subtype: Apartment
Materials
- Brick
Community & HOA
HOA
- Services included: Heat Included, Water Included, Common Elements Included, Building Insurance Included
- HOA fee: C$766 monthly
- HOA name: MTCC
Location
- Region: Toronto
Financial & listing details
- Annual tax amount: C$3,222
- Date on market: 9/25/2026
Price history
Price history is unavailable.
Public tax history
Tax history is unavailable.
Climate risks
Neighborhood: Waterfront Communities
Nearby schools
GreatSchools rating
No schools nearby
We couldn't find any schools near this home.


Similar homes
- C$699,8003 bd2 ba-- sqft70 Princess St #401, Toronto, ON M5A 0X6For Sale
 MLS ID #C14165930, MAMA, NILUFER D . TRREB
- C$700,0002 bd2 ba-- sqft70 Mill St #608, Toronto, ON M5A 4R1For Sale
 MLS ID #C13759124, PROPERTY.CA INC.. TRREB
- C$578,0002 bd2 ba-- sqft35 Parliament St #314, Toronto, ON M5A 4R2For Sale
 MLS ID #C13863758, SALERNO REALTY INC.. TRREB
- C$688,0003 bd2 ba-- sqftLindenwood, Toronto, ON M5A 4R1For Sale
 MLS ID #C14030882, RE/MAX HALLMARK FIRST GROUP REALTY LTD.. TRREB
