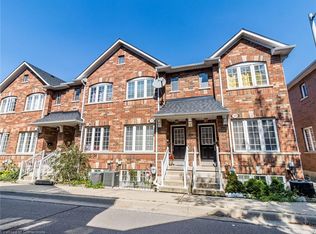
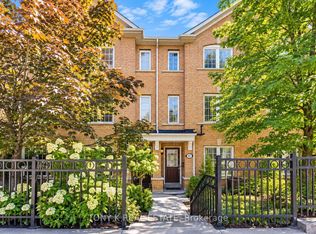
Spacious and well proportioned family townhouse in a welcoming and quiet community on Birdstone Crescent. Originally a three bedroom layout, this townhouse was converted to two spacious bedrooms to create a more functional living space. The interior features clean lines, natural light, excellent storage and a large open concept living, dining and kitchen area with a bonus balcony off the kitchen. Updates include upgraded light fixtures (2025) , A/C unit (2024), hot water tank (2026), landscaping (front and back), stair runner and automatic garage door opener. A spacious and built-in garage adds further convenience, functionality and storage. Family friendly neighbourhood with multiple parks within a 10 minute walk and friendly neighbours. Conveniently located just steps to TTC public transit, Metro, Home Depot, Shoppers Drug Mart, Canadian Tire, gyms and other everyday amenities, with easy walking access to Stockyards Village and The Junction for an exceptional selection of shopping, restaurants and services. A wonderful opportunity for modern, low maintenance family living in a highly convenient Toronto location.
For sale
C$749,000
37 Birdstone Cres, Toronto, ON M6N 5H6
2beds
3baths
Townhouse
Built in ----
-- sqft lot
$-- Zestimate®
C$--/sqft
C$395/mo HOA
What's special
- 14 days
- 31
- 1
Zillow last checked:
Listing updated:
Listed by:
FOREST HILL REAL ESTATE INC.
Source: TRREB,MLS®#: W13813286 Originating MLS®#: Toronto Regional Real Estate Board
Originating MLS®#: Toronto Regional Real Estate BoardFacts & features
Interior
Bedrooms & bathrooms
- Bedrooms: 2
- Bathrooms: 3
Primary bedroom
- Description: Bedroom 2
- Level: Third
- Area: 0 Square Meters
- Area source: Other
- Dimensions: 4.06 x 3.48
Bedroom
- Description: Den
- Level: Third
- Area: 0 Square Meters
- Area source: Other
- Dimensions: 4.06 x 4.88
Dining room
- Description: Kitchen
- Level: Second
- Area: 0 Square Meters
- Area source: Other
- Dimensions: 4.06 x 5.91
Kitchen
- Description: Dining Room
- Level: Second
- Area: 0 Square Meters
- Area source: Other
- Dimensions: 4.06 x 5.19
Living room
- Description: Primary Bedroom
- Level: Second
- Area: 0 Square Meters
- Area source: Other
- Dimensions: 4.06 x 5.91
Mud room
- Description: Living Room
- Level: Main
- Area: 0 Square Meters
- Area source: Other
- Dimensions: 4.06 x 2.85
Heating
- Forced Air, Gas
Cooling
- Central Air
Appliances
- Included: Water Heater
- Laundry: In-Suite Laundry, Laundry Closet
Features
- Separate Heating Controls, Separate Hydro Meter, Storage
- Basement: None
- Has fireplace: No
Interior area
- Living area range: 1200-1399 null
Video & virtual tour
Property
Parking
- Total spaces: 2
- Parking features: Private, Garage Door Opener
- Has attached garage: Yes
Features
- Stories: 3
- Exterior features: Open Balcony
Lot
- Features: Library, Place Of Worship, Public Transit, Rec./Commun.Centre, Park, School Bus Route
Details
- Parcel number: 127250069
Construction
Type & style
- Home type: Townhouse
- Property subtype: Townhouse
- Attached to another structure: Yes
Materials
- Brick
- Foundation: Concrete
Community & HOA
Community
- Security: Carbon Monoxide Detector(s), Smoke Detector(s)
HOA
- Amenities included: Playground, Visitor Parking
- Services included: Common Elements Included
- HOA fee: C$395 monthly
- HOA name: TSCC
Location
- Region: Toronto
Financial & listing details
- Annual tax amount: C$3,721
- Date on market: 9/22/2026
Price history
Price history is unavailable.
Public tax history
Tax history is unavailable.
Climate risks
Neighborhood: Junction Area
Nearby schools
GreatSchools rating
No schools nearby
We couldn't find any schools near this home.
Similar homes
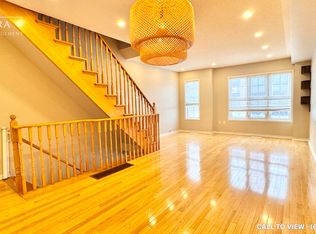
- C$849,0003 bd3 ba-- sqft43 Brickworks Ln #Bl43, Toronto, ON M6N 5H8For Sale
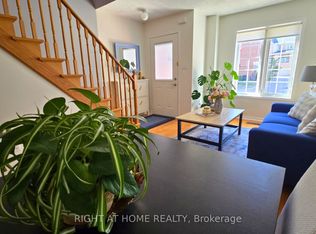 MLS ID #W13867888, RIGHT AT HOME REALTY INC.. TRREB
 - C$729,0002 bd2 ba-- sqftReunion Crossing, Toronto, ON M6N 0B5For Sale
 MLS ID #W13787204, RE/MAX WEST REALTY INC.. TRREB
 - C$699,0002 bd3 ba-- sqft40 Ed Clark Gdns #15, Toronto, ON M6N 0B5For Sale
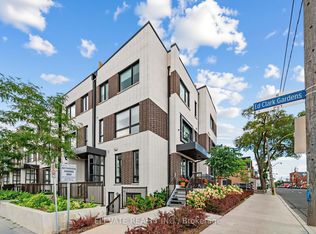 MLS ID #W13808908, ELEVATE REALTY INC.. TRREB
 - C$799,9003 bd3 ba-- sqft45 Weston Rd, Toronto, ON M6N 5H3For Sale
 MLS ID #W13774822, TONY K REAL ESTATE. TRREB
