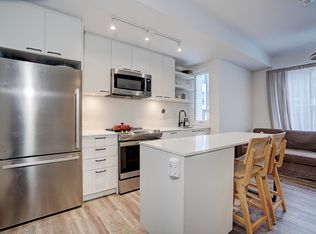
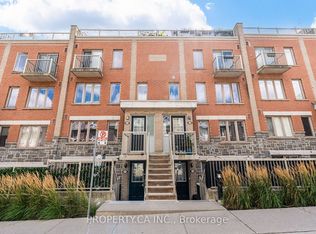
Welcome to 40 Ed Clark Gardens! This well-maintained 2-bedroom, 2-bathroom condo townhouse offers approximately 1,116 sq. ft. of thoughtfully designed living space in Toronto's vibrant West End. Proudly cared for by the owner's family, this inviting home features a bright and spacious open-concept living, dining and kitchen area, perfect for both everyday living and entertaining. The modern kitchen is equipped with stainless steel appliances, a large sit-in island with plenty of prep and dining space, soft-close cabinetry and under-cabinet lighting. Sleek laminate flooring throughout creates a clean, contemporary feel, while the functional layout offers comfortable living with plenty of room to make the space your own. Ideally located with easy access to the Junction, Stockyards and Corso Italia, you'll be surrounded by shops, restaurants, parks, schools and everyday conveniences. TTC access is nearby, making commuting around the city and into downtown Toronto easy and convenient. A fantastic opportunity to enjoy modern, low-maintenance living in a well-connected Toronto neighbourhood. Move in and enjoy everything this home and location have to offer.
For sale
C$729,000
40 Ed Clark Gdns #3, Toronto, ON M6N 0B5
2beds
2baths
Townhouse
Built in ----
-- sqft lot
$-- Zestimate®
C$--/sqft
C$598/mo HOA
What's special
Modern kitchenStainless steel appliancesSoft-close cabinetryUnder-cabinet lightingSleek laminate flooring throughout
- 5 hours
- 2
- 0
Zillow last checked:
Listing updated:
Listed by:
RE/MAX WEST REALTY INC.
Source: TRREB,MLS®#: W13787204 Originating MLS®#: Toronto Regional Real Estate Board
Originating MLS®#: Toronto Regional Real Estate BoardFacts & features
Interior
Bedrooms & bathrooms
- Bedrooms: 2
- Bathrooms: 2
Primary bedroom
- Level: Third
- Dimensions: 2.99 x 2.93
Bedroom
- Level: Third
- Dimensions: 2.8 x 2.44
Dining room
- Level: Second
- Dimensions: 5.36 x 17.6
Kitchen
- Dimensions: 3.54 x 0
Living room
- Level: Second
- Dimensions: 5.36 x 17.6
Heating
- Fan Coil, Gas
Cooling
- Central Air
Appliances
- Laundry: Ensuite
Features
- None
- Basement: None
- Has fireplace: No
Interior area
- Living area range: 1000-1199 null
Property
Parking
- Total spaces: 1
- Parking features: Underground
- Has garage: Yes
Features
- Exterior features: Terrace Balcony
Details
- Parcel number: 770010051
Construction
Type & style
- Home type: Townhouse
- Property subtype: Townhouse
Materials
- Brick
Community & HOA
HOA
- Services included: Heat Included, CAC Included, Common Elements Included, Building Insurance Included, Parking Included
- HOA fee: C$598 monthly
- HOA name: TSCC
Location
- Region: Toronto
Financial & listing details
- Annual tax amount: C$4,547
- Date on market: 9/15/2026
Price history
Price history is unavailable.
Public tax history
Tax history is unavailable.
Climate risks
Neighborhood: Pellam Park
Nearby schools
GreatSchools rating
No schools nearby
We couldn't find any schools near this home.

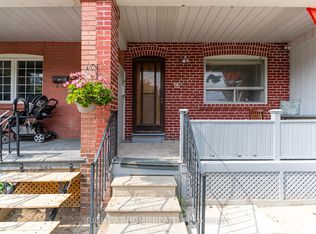
Similar homes
- C$799,9003 bd3 ba-- sqft45 Weston Rd, Toronto, ON M6N 5H3For Sale
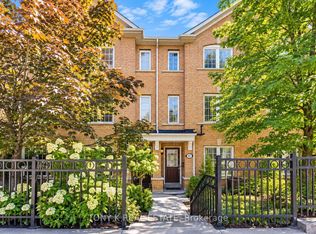 MLS ID #W13774822, TONY K REAL ESTATE. TRREB
 - C$849,0003 bd2 ba-- sqftReunion Crossing, Toronto, ON M6N 3A9For Sale
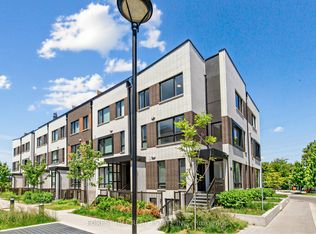 MLS ID #W13764840, FOREST HILL REAL ESTATE INC.. TRREB
 - C$849,0003 bd2 ba-- sqftBrownstones In Davenport Village, Toronto, ON M6H 4K8For Sale
 MLS ID #W13784422, PROPERTY.CA INC.. TRREB
 - C$728,0003 bd3 ba-- sqft117 Ford St S #107, Toronto, ON M6N 3A2For Sale
 MLS ID #W13518462, HOMELIFE GOLCONDA REALTY INC.. TRREB
