Welcome to 1808 St. Clair Ave. West, where stylish St. Clair West living meets MLS-ready standards. This south-facing two-bedroom, two-bathroom suite boasts 665 square feet of modern, open-concept living space. Thoughtfully designed with contemporary finishes, it offers a bright and functional layout perfect for professionals, couples, or small families.Enjoy easy access to downtown Toronto, major highways, and nearby parks like Earlscourt, Smythe, Cedarvale, and the Wychwood Barns. These parks are ideal for outdoor activities and recreation. Located close to Stockyards Mall, you'll find Winners, Homesense, Metro, and a variety of dining options, including Five Guys, Chatime, Chipotle, and more. Explore the trendy Junction neighbourhood with hotspots like Nodo, Luna, Deco, Rois, Junction Grill, Noctua, and other local favourites.Building amenities include a fitness centre, party/entertainment room, rooftop terrace with seating and BBQs, co-working space, and a 24-hour concierge. This modern condo offers a comfortable and stylish living experience in one of Toronto's most vibrant and connected communities.
New construction
C$499,900
1808 Saint Clair Ave W #216, Toronto, ON M6N 1J5
2beds
665sqft
Condo/Apt Unit, Residential, Condominium
Built in 2023
-- sqft lot
$-- Zestimate®
C$752/sqft
C$599/mo HOA
What's special
South-facing two-bedroom two-bathroom suiteContemporary finishesBright and functional layout
- 109 days
- 226
- 0
Zillow last checked:
Listing updated:
Listed by:
Dusko Grbic, Salesperson,
Century 21 Heritage Group Ltd.
Source: ITSO,MLS®#: 40830300Originating MLS®#: Cornerstone Association of REALTORS®
Facts & features
Interior
Bedrooms & bathrooms
- Bedrooms: 2
- Bathrooms: 2
- Full bathrooms: 2
- Main level bathrooms: 2
- Main level bedrooms: 2
Bedroom
- Level: Main
Other
- Features: Ensuite Privilege
- Level: Main
Bathroom
- Features: 3-Piece, Ensuite
- Level: Main
Bathroom
- Features: 4-Piece
- Level: Main
Foyer
- Level: Main
Kitchen
- Level: Main
Other
- Features: Laminate
- Level: Main
Heating
- Forced Air, Natural Gas
Cooling
- Central Air
Appliances
- Included: Built-in Microwave, Dryer, Microwave, Refrigerator, Washer
- Laundry: Laundry Closet
Features
- Basement: None,Unfinished
- Has fireplace: No
Interior area
- Total structure area: 665
- Total interior livable area: 665 sqft
- Finished area above ground: 665
Video & virtual tour
Property
Parking
- Parking features: No Driveway Parking
Features
- Stories: 1
- Patio & porch: Open
- Frontage type: West
- Frontage length: 0.00
Lot
- Features: Urban, Arts Centre, High Traffic Area, Place of Worship, Public Transit, Rec./Community Centre, Schools
Details
- Parcel number: 770010135
- Zoning: OR, R(d0.6)
- Other equipment: Intercom
Construction
Type & style
- Home type: Condo
- Property subtype: Condo/Apt Unit, Residential, Condominium
- Attached to another structure: Yes
Materials
- Block, Concrete, Metal/Steel Siding
- Foundation: Unknown
- Roof: Flat, Other
Condition
- 0-5 Years,New Construction
- New construction: Yes
- Year built: 2023
Utilities & green energy
- Sewer: Sewer (Municipal)
- Water: Municipal
Community & HOA
HOA
- Has HOA: Yes
- Amenities included: Barbecue, Fitness Center, Game Room, Party Room, Parking
- Services included: Insurance, Building Maintenance, Central Air Conditioning, Common Elements
- HOA fee: C$599 monthly
Location
- Region: Toronto
Financial & listing details
- Price per square foot: C$752/sqft
- Annual tax amount: C$2,436
- Date on market: 5/14/2026
- Inclusions: Built-in Microwave, Dryer, Microwave, Refrigerator, Washer
Price history
| Date | Event | Price |
|---|---|---|
| 5/14/2026 | Listed for sale | C$499,900C$752/sqft |
Source: ITSO #40830300 Report a problem | ||
Public tax history
Tax history is unavailable.
Climate risks
Neighborhood: Pellam Park
Nearby schools
GreatSchools rating
No schools nearby
We couldn't find any schools near this home.
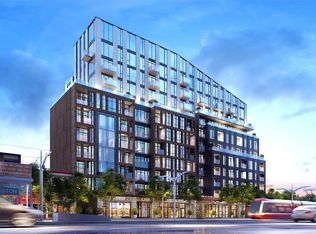
- C$--1 bd1 ba512 sqft1808 Saint Clair Ave W #806, Toronto, ON M6N0C1Off Market
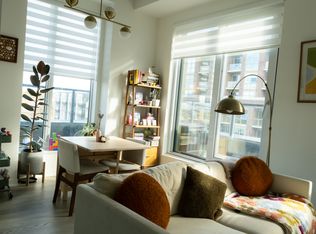
- C$480,0002 bd2 ba-- sqft1808 Saint Clair Ave W #410, Toronto, ON M6N0C1For Sale

- C$--1 bd1 ba540 sqft1808 Saint Clair Ave W #606, Toronto, ON M6N0C1Off Market
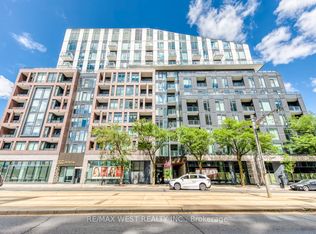
- C$735,0002 bd2 ba-- sqft1808 Saint Clair Ave W #910, Toronto, ON M6N0C1For Sale
Similar homes
- C$499,0002 bd1 ba600 sqft38 Joe Shuster Way #725, Toronto, ON M6K 0A5For Sale
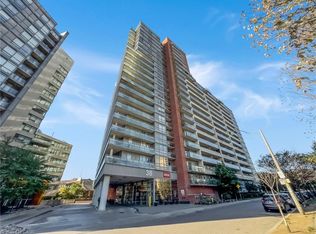 MLS ID #40815676, Bryan Jaskolka, Salesperson, CMI REAL ESTATE INC. ITSO
 - C$599,9001 bd1 ba639 sqft1 Thousand Bay, Toronto, ON M5S 0C5For Sale
 MLS ID #40858404, Moe Eleish, Salesperson, RE/MAX Escarpment Realty Inc.. ITSO
 - C$529,9002 bd2 ba770 sqft82 Dalhousie St #909, Toronto, ON M5B 0C5For Sale
 MLS ID #40814843, Jared Cook, Salesperson, RE/MAX Escarpment Realty Inc.. ITSO
 - C$560,0001 bd1 ba652 sqft112 George St #1202, Toronto, ON M5A 2M5For Sale
 MLS ID #40858029, Nick Cuong Chuong, Broker, LPT Realty. ITSO
