Welcome to this beautifully updated three storey brownstone walk up, ideally located in the sought after Dovercourt-Emerson-Wallace-Junction neighbourhood. Thoughtfully laid out and filled with natural light, this home offers the perfect balance of style, functionality, and urban convenience. The main living level features an open galley kitchen designed for both everyday living and entertaining. Complete with stainless steel appliances, a breakfast bar, pantry storage, and overlooking the bright open concept living and dining area, this space is both practical and inviting. Recently updated flooring throughout the home adds a fresh, modern feel and enhances the seamless flow from room to room. The second level offers two comfortable and well proportioned bedrooms, each providing flexibility for guests, family, or a dedicated work from home setup. One bedroom features direct access to a private balcony, ideal for morning coffee or fresh air. A full four piece bathroom completes this level, offering both comfort and convenience. The top floor private loft serves as an ideal primary bedroom retreat and is currently used asa home office. This versatile space walks out to an expansive entertaining size terrace, showcasing beautiful city views and creating an exceptional outdoor extension of the home. Perfect for hosting, relaxing, or unwinding at the end of the day, this terrace is a standout feature rarely found in similar properties.Additional highlights include updated flooring throughout, California shutters, and a discreet laundry closet. Set within a vibrant, walkable community close to parks, transit, shops, and restaurants, this residence delivers exceptional lifestyle value and timeless appeal. A truly special opportunity for those seeking character, thoughtful updates, and outdoor space in one of the city's most dynamic neighbourhoods.
For sale
C$849,000
25 Turntable Cres #237, Toronto, ON M6H 4K8
3beds
2baths
Townhouse
Built in ----
-- sqft lot
$-- Zestimate®
C$--/sqft
C$658/mo HOA
What's special
Filled with natural lightOpen galley kitchenStainless steel appliancesBreakfast barPantry storagePrivate balconyFull four piece bathroom
- 23 hours
- 7
- 0
Zillow last checked:
Listing updated:
Listed by:
PROPERTY.CA INC.
Source: TRREB,MLS®#: W13784422 Originating MLS®#: Toronto Regional Real Estate Board
Originating MLS®#: Toronto Regional Real Estate BoardFacts & features
Interior
Bedrooms & bathrooms
- Bedrooms: 3
- Bathrooms: 2
Primary bedroom
- Level: Second
- Dimensions: 4.3 x 3.16
Bedroom 2
- Level: Second
- Dimensions: 5.1 x 2.86
Bedroom 3
- Description: Bedroom/Office with pullout couch - walkout to rooftop terrace with city views
- Level: Third
- Dimensions: 3.3 x 2.27
Bathroom
- Level: Main
- Dimensions: 1.98 x 0.89
Bathroom
- Level: Second
- Dimensions: 2.13 x 1.5
Dining room
- Level: Main
- Dimensions: 2.22 x 1.92
Foyer
- Description: Walk-up to main living level
- Level: Lower
Kitchen
- Description: Stainless steel appliances, granite counters
- Level: Main
- Dimensions: 2.93 x 2.88
Laundry
- Description: Stackable W & D in laundry closet
- Level: Main
Living room
- Level: Main
- Dimensions: 5.09 x 3.18
Heating
- Forced Air, Gas
Cooling
- Central Air
Appliances
- Laundry: In-Suite Laundry
Features
- Other
- Basement: None
- Has fireplace: No
Interior area
- Living area range: 1000-1199 null
Video & virtual tour
Property
Parking
- Total spaces: 1
- Parking features: Underground
- Has garage: Yes
Features
- Stories: 3
- Exterior features: Terrace Balcony
- Has view: Yes
- View description: City, Clear
- Waterfront features: None
Lot
- Features: Clear View, Public Transit, Wooded/Treed, Rectangular Lot
Details
- Parcel number: 761420079
Construction
Type & style
- Home type: Townhouse
- Property subtype: Townhouse
- Attached to another structure: Yes
Materials
- Stone, Brick
- Foundation: Concrete
- Roof: Other
Community & HOA
HOA
- Amenities included: BBQs Allowed, Visitor Parking
- Services included: Building Insurance Included, Common Elements Included, Water Included
- HOA fee: C$658 monthly
- HOA name: TSCC
Location
- Region: Toronto
Financial & listing details
- Annual tax amount: C$3,498
- Date on market: 9/15/2026
Price history
Price history is unavailable.
Public tax history
Tax history is unavailable.
Climate risks
Neighborhood: Dovercourt
Nearby schools
GreatSchools rating
No schools nearby
We couldn't find any schools near this home.



Similar homes
- C$849,0003 bd2 ba-- sqftReunion Crossing, Toronto, ON M6N 3A9For Sale
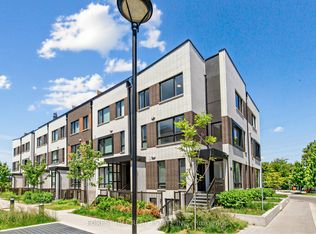 MLS ID #W13764840, FOREST HILL REAL ESTATE INC.. TRREB
 - C$810,0002 bd2 ba-- sqftFoundry Lofts, Toronto, ON M6H 4K1For Sale
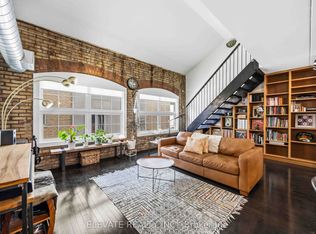 MLS ID #W13784662, ELEVATE REALTY INC.. TRREB
 - C$899,0003 bd3 ba-- sqft43 Gilbert Ave, Toronto, ON M6E 4W2For Sale
 MLS ID #W13781182, BOSLEY REAL ESTATE LTD.. TRREB
 - C$729,0002 bd2 ba-- sqftReunion Crossing, Toronto, ON M6N 0B5For Sale
 MLS ID #W13787204, RE/MAX WEST REALTY INC.. TRREB
