Darling on Davenport! Welcome to 2030 Davenport Road, a meticulously updated family home brimming with design, details, & charm. Step inside the proper foyer & realize right away that this isn't your typical home. The large living room features not one, but two zones for you to design the lounging & entertaining vignettes of your dreams. The custom kitchen features two-toned millwork with white uppers & light-toned wood lowers, a wood coffee bar, stainless steel appliances, a gas cooktop, & counter seating. A recent rear extension with a dreamy, modern arch detail is the perfect dining room & walks out to the low maintenance backyard beyond. Head upstairs and notice the incredibly designed mirrored skylight making the most of the sun's rays & bathing everything is natural light. Here you'll find 3 family-sized bedrooms, plus a fully-updated bathroom with couple's sinks and herringbone tile. The rear bedroom also walks out to a sunny rooftop deck - what could be more Toronto than that? Head downstairs to the finished basement with good ceiling height, a full bathroom, separate laundry room, plus a bonus room big enough for a bedroom, home office, studio, or whatever your heart desires. Outside, the low maintenance backyard means less time doing yardwork & more time spent enjoying the company of family, friends, & your cute pup. The laneway garage is top tier, offering tons of storage & convenient covered parking. Not that you'll need the car with convenient transit stops right at your doorstep, & the St. Clair W. 512 TTC streetcar just a few minutes walking distance away. Plus, you have all the trendiest restaurants, shops, and more along St. Clair Ave. W., Dupont, & Bloor St. W. only a quick walk away too. Welcome home!
For sale
C$999,000
2030 Davenport Rd, Toronto, ON M6N 1C6
3beds
2baths
Single Family Residence
Built in ----
2,298 Square Feet Lot
$-- Zestimate®
C$--/sqft
C$-- HOA
What's special
Wood coffee barStainless steel appliancesGas cooktopCounter seatingLow maintenance backyardSeparate laundry room
- 3 hours
- 8
- 1
Zillow last checked:
Listing updated:
Listed by:
REMAX CONNECT REALTY
Source: TRREB,MLS®#: W13778636 Originating MLS®#: Toronto Regional Real Estate Board
Originating MLS®#: Toronto Regional Real Estate BoardFacts & features
Interior
Bedrooms & bathrooms
- Bedrooms: 3
- Bathrooms: 2
Primary bedroom
- Level: Second
- Dimensions: 4.32 x 4.26
Bedroom 2
- Level: Second
- Dimensions: 2.81 x 3.96
Bedroom 3
- Level: Second
- Dimensions: 2.31 x 4.16
Dining room
- Level: Ground
- Dimensions: 3.15 x 3.19
Family room
- Level: Basement
- Dimensions: 4.44 x 8.18
Kitchen
- Level: Ground
- Dimensions: 4.28 x 3.49
Living room
- Level: Ground
- Dimensions: 3.53 x 5.04
Other
- Level: Basement
- Dimensions: 4.44 x 2.81
Other
- Level: Ground
- Dimensions: 4.28 x 2.88
Heating
- Forced Air, Gas
Cooling
- Central Air
Features
- Flooring: Carpet Free
- Basement: Finished
- Has fireplace: No
Interior area
- Living area range: 1100-1500 null
Property
Parking
- Total spaces: 2.5
- Parking features: Lane
- Has garage: Yes
Features
- Stories: 2
- Pool features: None
Lot
- Size: 2,298 Square Feet
Details
- Parcel number: 213230195
Construction
Type & style
- Home type: SingleFamily
- Property subtype: Single Family Residence
Materials
- Brick
- Foundation: Concrete
- Roof: Shingle
Utilities & green energy
- Sewer: Sewer
Community & HOA
Location
- Region: Toronto
Financial & listing details
- Annual tax amount: C$5,102
- Date on market: 9/14/2026
Price history
Price history is unavailable.
Public tax history
Tax history is unavailable.
Climate risks
Neighborhood: Pellam Park
Nearby schools
GreatSchools rating
No schools nearby
We couldn't find any schools near this home.
Similar homes
- C$999,9994 bd2 ba-- sqft115 Edwin Ave, Toronto, ON M6P 3Z8For Sale
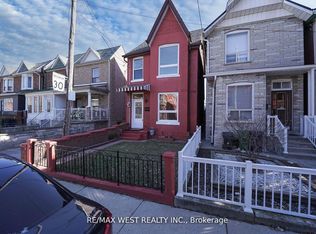 MLS ID #W13772832, RE/MAX WEST REALTY INC.. TRREB
 - C$999,9004 bd3 ba-- sqft277 Old Weston Rd, Toronto, ON M6N 3A7For Sale
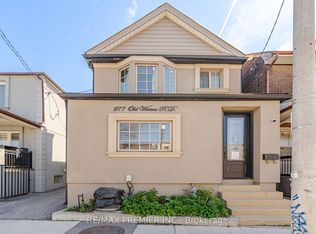 MLS ID #W13734480, RE/MAX PREMIER INC.. TRREB
 - C$1,299,0004 bd3 ba-- sqft1987 Davenport Rd, Toronto, ON M6N 1C5For Sale
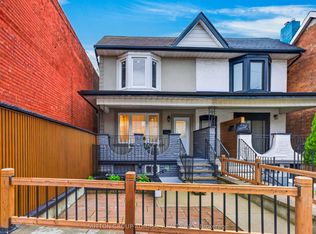 MLS ID #W13773618, SUTTON GROUP-ADMIRAL REALTY INC.. TRREB
 - C$929,0002 bd3 ba-- sqft140 Prescott Ave, Toronto, ON M6N 3H1For Sale
 MLS ID #W13760874, ROYAL LEPAGE SIGNATURE REALTY. TRREB
