This Toronto semi checks all the boxes!Welcome to 140 Prescott Ave, a charming and move-in-ready 2-bedroom, 3-bathroom home with legal front pad parking, a deep 112-ft lot and a fully renovated lower level. The bright main floor blends character and functionality with hardwood floors, exposed brick, dedicated living and dining spaces and a spacious eat-in kitchen featuring granite counters, stainless steel appliances, a centre island and built-in banquette seating. Upstairs, two comfortable bedrooms share a full bath. Downstairs, the underpinned lower level offers excellent ceiling height, a large open rec space, a full bathroom with a shower, and a walk-out perfect for movie nights, working from home, a gym or overnight guests. Out back, a fully fenced yard provides plenty ofspace to entertain, garden or simply escape the city. Just a short walk to St. Clair West, the 512 streetcar, Earlscourt Park and the restaurants, cafés and everyday conveniences of Corso Italia.
For sale
C$929,000
140 Prescott Ave, Toronto, ON M6N 3H1
2beds
3baths
Single Family Residence
Built in ----
1,965 Square Feet Lot
$-- Zestimate®
C$--/sqft
C$-- HOA
What's special
Legal front pad parkingFully renovated lower levelBright main floorHardwood floorsExposed brickSpacious eat-in kitchenGranite counters
- 21 hours
- 4
- 0
Zillow last checked:
Listing updated:
Listed by:
ROYAL LEPAGE SIGNATURE REALTY
Source: TRREB,MLS®#: W13760874 Originating MLS®#: Toronto Regional Real Estate Board
Originating MLS®#: Toronto Regional Real Estate BoardFacts & features
Interior
Bedrooms & bathrooms
- Bedrooms: 2
- Bathrooms: 3
Heating
- Forced Air, Gas
Cooling
- Central Air
Features
- None
- Basement: Finished,Walk-Out Access
- Has fireplace: No
Interior area
- Living area range: 700-1100 null
Property
Parking
- Total spaces: 1
- Parking features: Private
Features
- Stories: 2
- Pool features: None
Lot
- Size: 1,965 Square Feet
Details
- Parcel number: 213200307
Construction
Type & style
- Home type: SingleFamily
- Property subtype: Single Family Residence
Materials
- Brick
- Foundation: Unknown
- Roof: Shingle
Utilities & green energy
- Sewer: Sewer
Community & HOA
Location
- Region: Toronto
Financial & listing details
- Annual tax amount: C$3,230
- Date on market: 9/9/2026
Price history
Price history is unavailable.
Public tax history
Tax history is unavailable.
Climate risks
Neighborhood: Pellam Park
Nearby schools
GreatSchools rating
No schools nearby
We couldn't find any schools near this home.

Similar homes
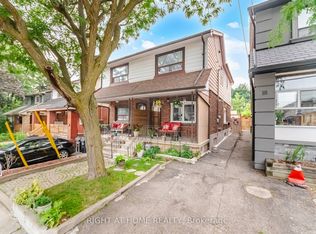
- C$869,9003 bd3 ba-- sqft211 Blackthorn Ave E, Toronto, ON M6N 3H7For Sale
 MLS ID #W13755026, ROYAL LEPAGE TERREQUITY REALTY. TRREB
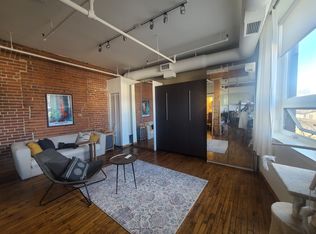
 - C$899,0003 bd2 ba-- sqft41 Turnberry Ave, Toronto, ON M6N 1P7For Sale
 MLS ID #W13752086, UNION REALTY BROKERAGE INC.. TRREB
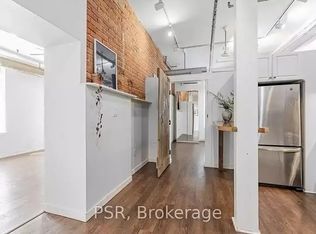
 - C$897,0002 bd1 ba985 sqft100 Rosethorn Ave, Toronto, ON M6N 3L1For Sale
 MLS ID #40860379, Bain Thompson, Salesperson, SUTTON GROUP SUMMIT REALTY INC BROKERAGE. ITSO
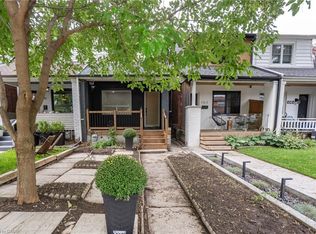
 - C$878,0004 bd4 ba-- sqft613 Old Weston Rd, Toronto, ON M6N 3B4For Sale
 MLS ID #W13746676, MASTER`S TRUST REALTY INC.. TRREB
