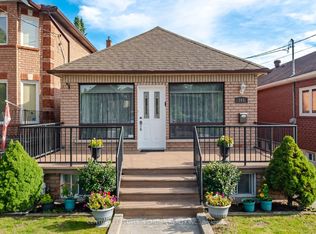
Fantastic 3 bedroom home in the vibrant Keelesdale/Eglinton West community. Beautifully renovated throughout and very well maintained, this is a turnkey gem! Spacious open concept living/dining area, large modern kitchen with quartz counters and stainless steel appliances. Good-sized bedrooms and lovely renovated bathroom. Newly finished basement with extra rec room/bedroom/office, bathroom and loads of storage. Stunning private backyard features beautiful landscaping and gardens. Legal front parking pad. All that, steps to shops/restaurants of St Clair W, parks, schools and great transit access with future Weston UP Express station, linking to Bloor or Union Station in a short trip, and Pearson. This one is a must-see - stylish and move-in ready in a family-friendly pocket, with all the amenities of downtown living at your doorstep. Public Open House Sat/Sun 2-4
For sale
C$899,000
41 Turnberry Ave, Toronto, ON M6N 1P7
3beds
2baths
Single Family Residence
Built in ----
1,330 Square Feet Lot
$-- Zestimate®
C$--/sqft
C$-- HOA
What's special
Beautifully renovated throughoutStainless steel appliancesGood-sized bedroomsLovely renovated bathroomLoads of storageStunning private backyardBeautiful landscaping and gardens
- 2 days
- 14
- 1
Zillow last checked:
Listing updated:
Listed by:
UNION REALTY BROKERAGE INC.
Source: TRREB,MLS®#: W13752086 Originating MLS®#: Toronto Regional Real Estate Board
Originating MLS®#: Toronto Regional Real Estate BoardFacts & features
Interior
Bedrooms & bathrooms
- Bedrooms: 3
- Bathrooms: 2
Primary bedroom
- Level: Second
- Dimensions: 3.26 x 4.15
Bedroom 2
- Level: Second
- Dimensions: 3.06 x 3.48
Bedroom 3
- Level: Second
- Dimensions: 3.39 x 2.28
Dining room
- Level: Main
- Dimensions: 4.08 x 3.96
Kitchen
- Level: Main
- Dimensions: 2.99 x 3.53
Laundry
- Level: Basement
- Dimensions: 3.99 x 2.11
Living room
- Level: Main
- Dimensions: 4.1 x 4.08
Recreation
- Level: Basement
- Dimensions: 3.72 x 3.87
Heating
- Forced Air, Gas
Cooling
- Central Air
Features
- Storage
- Flooring: Carpet Free
- Basement: Finished
- Has fireplace: No
Interior area
- Living area range: 1100-1500 null
Property
Parking
- Total spaces: 1
- Parking features: Front Yard Parking
Features
- Stories: 2
- Patio & porch: Deck, Porch
- Exterior features: Landscaped
- Pool features: None
Lot
- Size: 1,330 Square Feet
- Features: Fenced Yard, Park, Public Transit, School
Details
- Parcel number: 213210250
Construction
Type & style
- Home type: SingleFamily
- Property subtype: Single Family Residence
Materials
- Brick, Board & Batten
- Foundation: Block
- Roof: Asphalt Shingle,Membrane
Utilities & green energy
- Sewer: Sewer
Community & HOA
Location
- Region: Toronto
Financial & listing details
- Annual tax amount: C$3,406
- Date on market: 9/8/2026
Price history
Price history is unavailable.
Public tax history
Tax history is unavailable.
Climate risks
Neighborhood: Pellam Park
Nearby schools
GreatSchools rating
No schools nearby
We couldn't find any schools near this home.
Similar homes

- C$869,9003 bd3 ba-- sqft211 Blackthorn Ave E, Toronto, ON M6N 3H7For Sale
 MLS ID #W13755026, ROYAL LEPAGE TERREQUITY REALTY. TRREB
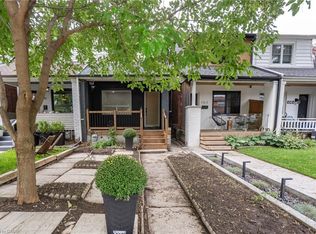
 - C$929,0002 bd3 ba-- sqft140 Prescott Ave, Toronto, ON M6N 3H1For Sale
 MLS ID #W13760874, ROYAL LEPAGE SIGNATURE REALTY. TRREB
 - C$878,0004 bd4 ba-- sqft613 Old Weston Rd, Toronto, ON M6N 3B4For Sale
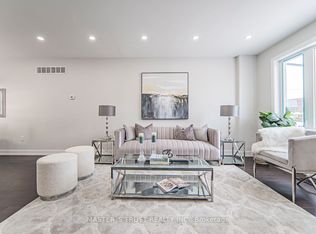 MLS ID #W13746676, MASTER`S TRUST REALTY INC.. TRREB
 - C$899,0004 bd2 ba-- sqft161 Northland Ave, Toronto, ON M6N 2E4For Sale
 MLS ID #W13761556, CENTURY 21 PEOPLE`S CHOICE REALTY INC.. TRREB
