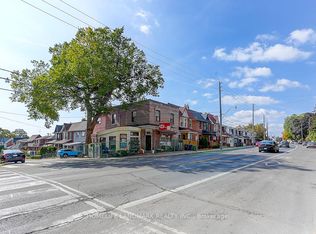
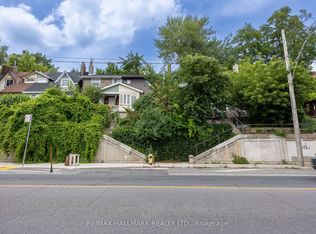
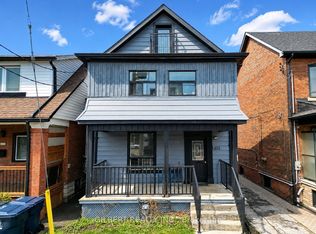
Fantastic Opportunity to Own a Legal Duplex for: Investing, Versatility for Multi-Generational Living, or Homeowners Seeking a Mortgage Helper With Their Own Private Entrance & Suite! Semi Renovated With Original Characture, Solid Brick, 3 Storey, Rare Private Driveway & Just a Few Short Steps toTransit; this Property Checks off All the Essentials.THE MAIN FLOOR Function as a Fully Contained Unit That Includes a 3 pc Bathroom.THE SECOND FLOOR Offers Hardwood Flooring Throughout, 3 Very Spacious Bedrooms, 4 Pc Bathroom & Laundry.THE BASEMENT is A Fully Finished Walk-Out Complete With its Own Kitchen, Bedroom, & Bathroom-Ideal as an Independent Nanny Suite, In-Law Suite, or Additional Rental Apartment.The Built-In Garage is Used as an Insulated Living Space That Could Easily Be Converted back to a Traditional Garage.This Neighborhood is Filled With Charm & Urban Vibrancy in the Sweet Spot of a Mid-Stage Gentrification. Located near Excellent Schools such as Regal Road Junior Public School & Oakwood Collegiate, it's a Family Friendly Community in the Heart of Many Tree-Lined Streets, Parks, Quaint Coffee Shops, Trending Restaurants, Organic Farmer's Markets, Community Events, Art Galleries & the Infamous Geary Avenue Strip; An Industrial-Cool Enclave of Independent Breweries, Artisan Bakeries,& World-Class Eateries.West Davenport Has Been Coined to be known as "The Food Lover's Paradise"and "Treat District"! If You Are Looking for a Vibrant Community to Call Home Then... Welcome Home.
For sale
C$950,000
1344 Davenport Rd, Toronto, ON M6H 2G9
4beds
3baths
Duplex
Built in ----
-- sqft lot
$-- Zestimate®
C$--/sqft
C$-- HOA
What's special
Private entrance and suiteSolid brickRare private drivewayHardwood flooring throughoutTree-lined streets
- 2 days
- 23
- 0
Zillow last checked:
Listing updated:
Listed by:
ROYAL LEPAGE SIGNATURE REALTY
Source: TRREB,MLS®#: W13773254 Originating MLS®#: Toronto Regional Real Estate Board
Originating MLS®#: Toronto Regional Real Estate BoardFacts & features
Interior
Bedrooms & bathrooms
- Bedrooms: 4
- Bathrooms: 3
Heating
- Forced Air, Gas
Cooling
- Central Air
Features
- Flooring: Carpet Free
- Basement: Apartment,Finished with Walk-Out,Separate Entrance
- Has fireplace: No
Interior area
- Living area range: 1100-1500 null
Property
Parking
- Total spaces: 1
- Parking features: Available
- Has garage: Yes
Features
- Stories: 2
- Pool features: None
Lot
- Size: 1,414 Square Feet
Details
- Parcel number: 212870420
Construction
Type & style
- Home type: MultiFamily
- Property subtype: Duplex
Materials
- Brick
- Foundation: Concrete
- Roof: Shingle
Utilities & green energy
- Sewer: Sewer
Community & HOA
Location
- Region: Toronto
Financial & listing details
- Annual tax amount: C$4,212
- Date on market: 9/11/2026
Price history
Price history is unavailable.
Public tax history
Tax history is unavailable.
Climate risks
Neighborhood: Corsa Italia
Nearby schools
GreatSchools rating
No schools nearby
We couldn't find any schools near this home.
Similar homes
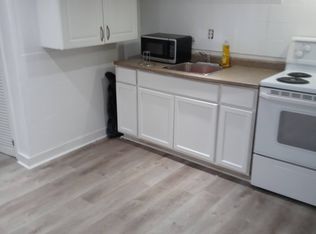
- C$924,9906 bd2 ba-- sqft1259 Davenport Rd, Toronto, ON M6H 2H2For Sale
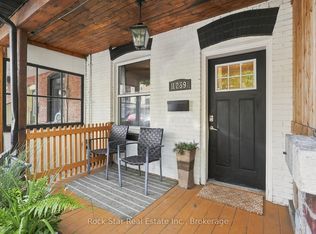 MLS ID #W13682438, Rock Star Real Estate Inc., Brokerage. TRREB
 - C$899,0005 bd3 ba-- sqft472 Crawford St, Toronto, ON M6G 3J8For Sale
 MLS ID #C13756772, VALERY REAL ESTATE INC.. TRREB
 - C$999,0007 bd3 ba-- sqft405 Westmount Ave, Toronto, ON M6E 3N4For Sale
 MLS ID #C13755498, GILBERT REALTY INC.. TRREB
 - C$868,8004 bd2 ba-- sqft231 Rosemount Ave, Toronto, ON M6H 2N2For Sale
 MLS ID #W13715440, RE/MAX WEST REALTY INC.. TRREB
