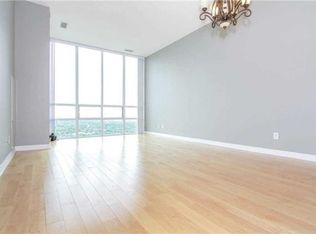
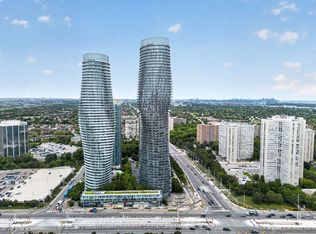
Welcome to this bright and stylish owner-occupied suite offering an open-concept layout, soaring ceilings, and expansive windows that fill the space with natural light. This well-designed one-bedroom unit features a spacious walk-in closet, modern laminate flooring, a contemporary kitchen with granite countertops and ceramic backsplash, and a private balcony with beautiful panoramic views. Custom window coverings, one underground parking space, and a storage locker add everyday convenience. Perfectly located just steps from the upcoming Hurontario LRT, with Square One Shopping Centre, Kariya Park, Metro, Food Basics, Al-Quds Supermarket, restaurants, schools, and everyday conveniences all within walking distance. Enjoy stunning seasonal views of KariyaPark, where the cherry blossoms create a breathtaking backdrop each spring. The private balcony also offers a front-row seat to spectacular fireworks displays throughout the year. Residents enjoy exceptional building amenities, including a 24-hour concierge, indoor pool, fitness centre, party room, visitor parking, and more everything you need for comfortable, care free condo living.
For sale
C$420,000
3515 Kariya Dr #2810, Mississauga, ON L5B 0C1
1beds
1baths
Apartment
Built in ----
-- sqft lot
$-- Zestimate®
C$--/sqft
C$621/mo HOA
What's special
Open-concept layoutSoaring ceilingsSpacious walk-in closetModern laminate flooringCustom window coverings
- 31 days |
- 3 |
- 0 |
Zillow last checked:
Listing updated:
Listed by:
NEW ERA REAL ESTATE
Source: TRREB,MLS®#: W13598896 Originating MLS®#: Toronto Regional Real Estate Board
Originating MLS®#: Toronto Regional Real Estate BoardFacts & features
Interior
Bedrooms & bathrooms
- Bedrooms: 1
- Bathrooms: 1
Primary bedroom
- Description: Bedroom
- Level: Main
- Area: 129.6 Square Meters
- Area source: Other
- Dimensions: 12.96 x 10.00
Dining room
- Description: Dining Room
- Level: Main
- Area: 181.31 Square Meters
- Area source: Other
- Dimensions: 18.24 x 9.94
Kitchen
- Description: Kitchen
- Level: Main
- Area: 102.77 Square Meters
- Area source: Other
- Dimensions: 11.47 x 8.96
Living room
- Description: Living Room
- Level: Main
- Area: 181.31 Square Meters
- Area source: Other
- Dimensions: 18.24 x 9.94
Heating
- Forced Air, Gas
Cooling
- Central Air
Appliances
- Laundry: Ensuite
Features
- None
- Basement: None
- Has fireplace: No
Interior area
- Living area range: 600-699 null
Property
Parking
- Total spaces: 1
- Parking features: Underground
- Has attached garage: Yes
Features
- Exterior features: Open Balcony
Details
- Parcel number: 198530215
Construction
Type & style
- Home type: Apartment
- Property subtype: Apartment
- Attached to another structure: Yes
Materials
- Brick
Community & HOA
HOA
- Services included: Heat Included, Water Included, CAC Included, Common Elements Included, Building Insurance Included, Hydro Included
- HOA fee: C$621 monthly
- HOA name: PSCC
Location
- Region: Mississauga
Financial & listing details
- Annual tax amount: C$2,595
- Date on market: 7/23/2026
Price history
Price history is unavailable.
Public tax history
Tax history is unavailable.
Climate risks
Neighborhood: L5B
Nearby schools
GreatSchools rating
No schools nearby
We couldn't find any schools near this home.
- C$--2 bd2 ba985 sqft3515 Kariya Dr N #1202, Mississauga, ON L5B0C1Off Market
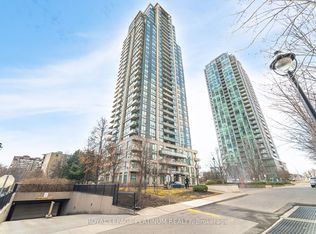
- C$449,0002 bd1 ba-- sqft3515 Kariya Dr #510, Mississauga, ON L5B0C1For Sale
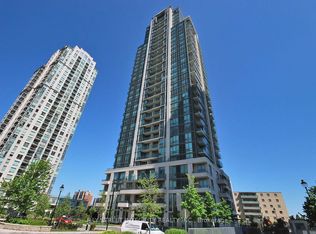
- C$2,7503 bd2 ba-- sqft3515 Kariya Dr #2202, Mississauga, ON L5B0C1For Rent
- C$547,8883 bd2 ba-- sqft3515 Kariya Dr #1705, Mississauga, ON L5B0C1For Sale

- C$449,0002 bd1 ba-- sqft3515 Kariya Dr SW #1108, Mississauga, ON L5B0C1For Sale
- C$349,9001 bd1 ba-- sqft3515 Kariya Dr #2610, Mississauga, ON L5B0C1For Sale
- C$2,8003 bd2 ba-- sqft3515 Kariya Dr #1607, Mississauga, ON L5B0C1For Rent
- C$599,9003 bd2 ba-- sqft3515 Kariya Dr #3207, Mississauga, ON L5B0C1For Sale
Similar homes
- C$395,0002 bd2 ba-- sqftTowne Two, Mississauga, ON L5B 3Z3For Sale
 MLS ID #W13670128, RE/MAX WEST REALTY INC.. TRREB
 - C$447,0002 bd1 ba-- sqft3883 Quartz Rd #2107, Mississauga, ON L5B 0M4New Construction
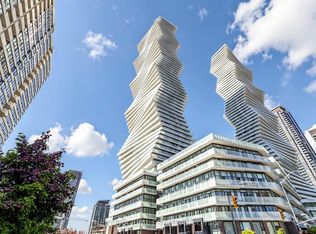 MLS ID #W13682842, NEW ERA REAL ESTATE. TRREB
 - C$449,0002 bd2 ba-- sqft60 Absolute Ave #4403, Mississauga, ON L4Z 0A9For Sale
 MLS ID #W13541872, RE/MAX REALTY SERVICES INC.. TRREB
 - C$429,9001 bd1 ba-- sqft510 Curran Pl #808, Mississauga, ON L5B 0J8For Sale
 MLS ID #W13569000, ROYAL LEPAGE CERTIFIED REALTY. TRREB
 - C$464,9002 bd1 ba-- sqft3888 Duke Of York Blvd #923, Mississauga, ON L5B 4P5For SaleMLS ID #W13514070, NEW ERA REAL ESTATE. TRREB
- C$499,0003 bd2 ba-- sqft250 Webb Dr #513, Mississauga, ON L5B 3Z4For SaleMLS ID #W13586294, RARE REAL ESTATE. TRREB
- C$369,5001 bd1 ba-- sqft90 Absolute Ave #1301, Mississauga, ON L4Z 0A3For SaleMLS ID #W13513790, ROYAL LEPAGE SIGNATURE REALTY. TRREB
- C$449,0001 bd1 ba-- sqftPERLA TOWER, Mississauga, ON L5R 0G9For SaleMLS ID #W13552736, ROYAL LEPAGE SIGNATURE REALTY. TRREB
- C$509,0002 bd1 ba-- sqft1055 Southdown Rd #1503, Mississauga, ON L5J 0A3For SaleMLS ID #W13695116, ROYAL LEPAGE REALTY CENTRE. TRREB
- C$630,0002 bd2 ba-- sqft223 Webb Dr #1712, Mississauga, ON L5B 0E8For SaleMLS ID #W13459088, PINNACLE ONE REAL ESTATE INC.. TRREB
- C$559,9002 bd2 ba-- sqft30 Elm Dr #610, Mississauga, ON L5B 0N6New ConstructionMLS ID #W13513386, RE/MAX REAL ESTATE CENTRE INC.. TRREB
- C$519,9003 bd2 ba-- sqft115 Hillcrest Ave Unit 811, Mississauga, ON L5B 3Y9For SaleMLS ID #W13511560, RE/MAX REAL ESTATE CENTRE INC.. TRREB
- C$425,0001 bd1 ba-- sqft17 Zorra St #901, Toronto, ON M8Z 0C8For SaleMLS ID #W13623646, LOYALTY REAL ESTATE. TRREB
- C$599,9003 bd2 ba-- sqft250 Webb Dr #Penthouse 05, Mississauga, ON L5B 3Z4For SaleMLS ID #W13495566, ROYAL LEPAGE REAL ESTATE SERVICES LTD.. TRREB
- C$437,7002 bd1 ba-- sqft4850 Glen Erin Dr #1902, Mississauga, ON L5M 7S1For SaleMLS ID #W13467392, REALTY EXECUTIVES PLUS LTD. TRREB
- C$499,9002 bd2 ba-- sqft810 Scollard Ct #902, Mississauga, ON L5V 0A4For SaleMLS ID #W13556800, SAGE REAL ESTATE LIMITED. TRREB
- C$574,8003 bd2 ba-- sqft335 Rathburn Rd W #707, Mississauga, ON L5B 0C8For SaleMLS ID #W13521542, RE/MAX REALTY SPECIALISTS INC.. TRREB
- C$479,9002 bd1 ba-- sqft235 Sherway Gardens Rd #1609, Toronto, ON M9C 0A2For SaleMLS ID #W13595390, RE/MAX REALTY SPECIALISTS INC.. TRREB
- C$609,9903 bd2 ba-- sqftThe Aspin, Mississauga, ON L5A 3S9For SaleMLS ID #W13518288, RE/MAX REAL ESTATE CENTRE INC.. TRREB
- C$549,9002 bd2 ba-- sqft90 Absolute Ave #1203, Mississauga, ON L4Z 0A3For SaleMLS ID #W12427525, RE/MAX REALTY SERVICES INC.. TRREB
