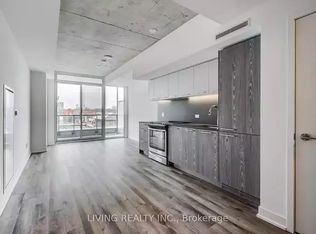
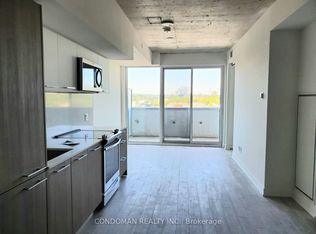
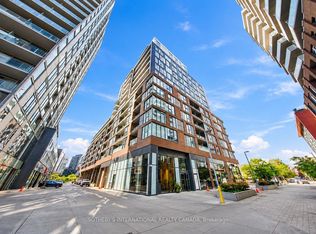
Welcome To Riverside Square! This Bright And Stylish Suite Features A True Split Two-Bedroom Layout, Offering Added Privacy And Flexible Living Space. The Functional Open-Concept Design Includes Parking And A Locker In One Of Toronto's Most Sought-After East-End Communities. Featuring High Exposed-Concrete Ceilings, Large Windows, A Modern Kitchen With Built-In Appliances, A Gas Range And Quartz Countertops, A Spa-Inspired Bathroom, Custom Blinds And A Smart Thermostat. Enjoy Exceptional Building Amenities, Including A Stunning Rooftop Infinity Pool And Sun Deck, Fully Equipped Fitness Centre, Party Room And 24-Hour Concierge. Steps To Queen Street East, TTC, Parks, Shops, Cafés And Restaurants, With Quick Access To The DVP And Gardiner Expressway. Approximately An 8-Minute Walk To The Future East Harbor Transit Hub, Connecting GO Transit And The Ontario Line, Currently Targeted For Completion In The Early 2030s. Urban Living At Its Best!
For sale
C$559,900
30 Baseball Pl #708, Toronto, ON M4M 0E8
2beds
1baths
Condominium
Built in ----
-- sqft lot
$-- Zestimate®
C$--/sqft
C$705/mo HOA
What's special
True split two-bedroom layoutAdded privacyFlexible living spaceFunctional open-concept designLarge windowsGas rangeQuartz countertops
- 52 days
- 39
- 0
Zillow last checked:
Listing updated:
Listed by:
TANG, TINA J ,
BAY STREET GROUP INC.
Source: TRREB,MLS®#: E13703516 Originating MLS®#: Toronto Regional Real Estate Board
Originating MLS®#: Toronto Regional Real Estate BoardFacts & features
Interior
Bedrooms & bathrooms
- Bedrooms: 2
- Bathrooms: 1
Primary bedroom
- Level: Flat
- Dimensions: 9.97 x 8.99
Bedroom 2
- Level: Flat
- Dimensions: 9.8 x 6
Dining room
- Level: Flat
- Dimensions: 11 x 10.81
Kitchen
- Level: Flat
- Dimensions: 11 x 10.81
Living room
- Level: Flat
- Dimensions: 13.23 x 10.3
Living room
- Level: Flat
- Dimensions: 3.14 x 0
Heating
- Forced Air, Gas
Cooling
- Central Air
Appliances
- Laundry: Ensuite
Features
- None
- Basement: None
- Has fireplace: No
Interior area
- Living area range: 600-699 null
Property
Parking
- Total spaces: 1
- Parking features: None
- Has garage: Yes
Features
- Exterior features: Enclosed Balcony
Details
- Parcel number: 769260151
Construction
Type & style
- Home type: Condo
- Property subtype: Condominium
Materials
- Brick
Community & HOA
HOA
- Services included: Water Included, Parking Included, Common Elements Included, Building Insurance Included
- HOA fee: C$705 monthly
- HOA name: TSCC
Location
- Region: Toronto
Financial & listing details
- Annual tax amount: C$2,816
- Date on market: 8/22/2026
Price history
Price history is unavailable.
Public tax history
Tax history is unavailable.
Climate risks
Neighborhood: South Riverdale
Nearby schools
GreatSchools rating
No schools nearby
We couldn't find any schools near this home.

Similar homes
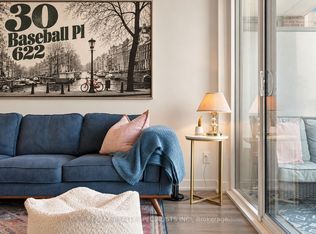
- C$569,0002 bd2 ba-- sqft30 Baseball Pl #622, Toronto, ON M4M 0E8For Sale
 MLS ID #E13862552, RE/MAX REALTY SPECIALISTS INC.. TRREB
 - C$574,9902 bd2 ba-- sqft170 Sumach St #502, Toronto, ON M5A 0C3For Sale
 MLS ID #C13800536, BAY STREET GROUP INC.. TRREB
 - C$600,0002 bd2 ba-- sqft20 Tubman Ave #607, Toronto, ON M5A 0M8For Sale
 MLS ID #C13851190, HOMELIFE/MIRACLE REALTY LTD. TRREB
 - C$639,0002 bd2 ba-- sqft138 Downes St #4302, Toronto, ON M5E 0E4For Sale
 MLS ID #C13884294, RE/MAX PRIME PROPERTIES. TRREB
