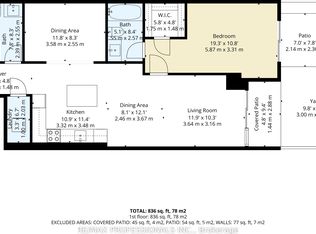
Welcome to Vivid Condominiums! Freshly painted and move-in ready, this bright and beautifully maintained 1-bedroom suite offers a smart open-concept layout designed for comfortable everyday living. Floor-to-ceiling windows fill the space with natural light, while the private east-facing balcony overlooks the beautifully landscaped courtyard, offering peaceful green views. The modern kitchen features quartz countertops, stainless steel appliances, and ample cabinetry, flowing seamlessly into the spacious living area. The generous bedroom includes a large closet, and the suite comes complete with 1 underground parking space and 1 locker. Low maintenance fees (under $600/month) include heat, water, central air conditioning, building insurance, parking, and common elements. Enjoy resort-style amenities including a 24-hour concierge, indoor pool, fitness centre, sauna, theatre room, party room, and visitor parking. Ideally located in the heart of Islington City Centre, steps to Islington Subway Station, minutes to Kipling GO, with easy access to Highway 427, the QEW and the Gardiner Expressway. Walk to shops, restaurants, cafés, parks, and everyday conveniences. An exceptional opportunity for first-time buyers, professionals, downsizers, or investors looking for outstanding value in one of Etobicoke's most connected communities.
For sale
C$475,000
1 Michael Power Pl #601, Toronto, ON M9A 0A1
1beds
1baths
Apartment
Built in ----
-- sqft lot
$-- Zestimate®
C$--/sqft
C$579/mo HOA
What's special
Freshly paintedSmart open-concept layoutFloor-to-ceiling windowsPrivate east-facing balconyModern kitchenQuartz countertopsStainless steel appliances
- 1 day |
- 1 |
- 0 |
Zillow last checked:
Listing updated:
Listed by:
ROYAL LEPAGE SIGNATURE REALTY
Source: TRREB,MLS®#: W13585470 Originating MLS®#: Toronto Regional Real Estate Board
Originating MLS®#: Toronto Regional Real Estate BoardFacts & features
Interior
Bedrooms & bathrooms
- Bedrooms: 1
- Bathrooms: 1
Primary bedroom
- Level: Main
- Dimensions: 3.84 x 3.29
Dining room
- Description: Dining Room
- Level: Main
- Area: 15.65 Square Meters
- Area source: Other
- Dimensions: 4.89 x 3.20
Kitchen
- Description: Living Room
- Level: Main
- Area: 15.65 Square Meters
- Area source: Other
- Dimensions: 4.89 x 3.20
Kitchen
- Description: Primary Bedroom
- Level: Main
- Area: 14.59 Square Meters
- Area source: Other
- Dimensions: 3.82 x 3.82
Kitchen
- Description: Kitchen
- Level: Main
- Area: 8.09 Square Meters
- Area source: Other
- Dimensions: 3.55 x 2.28
Living room
- Level: Main
- Dimensions: 4.87 x 3.23
Heating
- Fan Coil, Other Source
Cooling
- Central Air
Appliances
- Laundry: Ensuite
Features
- Flooring: Carpet Free
- Basement: None
- Has fireplace: No
Interior area
- Living area range: 500-599 null
Video & virtual tour
Property
Parking
- Total spaces: 1
- Parking features: Underground
- Has attached garage: Yes
Features
- Exterior features: Open Balcony
- Has view: Yes
- View description: Clear
Lot
- Features: Public Transit, Park
Details
- Parcel number: 764570072
Construction
Type & style
- Home type: Apartment
- Property subtype: Apartment
- Attached to another structure: Yes
Materials
- Brick, Concrete
Community & HOA
Community
- Security: Alarm System, Concierge/Security, Smoke Detector(s)
HOA
- Amenities included: Concierge, Elevator, Exercise Room, Gym, Indoor Pool, Media Room
- Services included: Heat Included, Common Elements Included, Building Insurance Included, Water Included, Parking Included, Condo Taxes Included, CAC Included
- HOA fee: C$579 monthly
- HOA name: TSCC
Location
- Region: Toronto
Financial & listing details
- Annual tax amount: C$2,041
- Date on market: 7/20/2026
ROYAL LEPAGE SIGNATURE REALTY
ROYAL LEPAGE SIGNATURE REALTY
By pressing Contact Agent, you agree that the real estate professional identified above may call/text you about your search, which may involve use of automated means and pre-recorded/artificial voices. You don't need to consent as a condition of buying any property, goods, or services. Message/data rates may apply. You also agree to our Terms of Use. Zillow does not endorse any real estate professionals. We may share information about your recent and future site activity with your agent to help them understand what you're looking for in a home.
Price history
Price history is unavailable.
Public tax history
Tax history is unavailable.
Climate risks
Neighborhood: Islington
Nearby schools
GreatSchools rating
No schools nearby
We couldn't find any schools near this home.
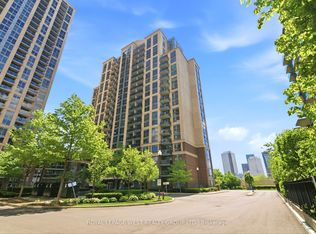
- C$599,9002 bd2 ba-- sqft1 Michael Power Pl #101, Toronto, ON M9A0A1For Sale
- C$495,0002 bd1 ba-- sqft1 Michael Power Pl #606, Toronto, ON M9A0A1For Sale
- C$519,0002 bd1 ba-- sqft1 Michael Power Pl #605, Toronto, ON M9A0A1For Sale

- C$--1 bd1 ba720 sqft305-7 Michael Power Pl #1, Toronto, ON M9A0A1Off Market
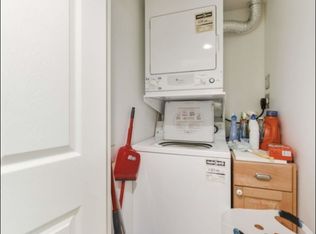
- C$--1 bd1 ba-- sqft1 Michael Power Pl #318, Toronto, ON M9A0A1Off Market
- C$--1 bd1 ba670 sqft1 Michael Power Pl #1708, Toronto, ON M9A0A1Off Market
- C$--2 bd2 ba800 sqft1 Michael Power Pl, Toronto, ON M9A0A1Off Market
- C$490,0002 bd1 ba-- sqft3 Michael Power Pl #606, Toronto, ON M9A0A2For Sale
Similar homes
- C$435,0001 bd1 ba-- sqft5 Michael Power Pl #1805, Toronto, ON M9A 0A3For Sale
 MLS ID #W13584640, REAL ESTATE HOMEWARD. TRREB
 - C$528,0002 bd2 ba-- sqft3 Michael Power Pl #2407, Toronto, ON M9A 0A2For Sale
 MLS ID #W13574768, RE/MAX PROFESSIONALS INC.. TRREB
 - C$495,0002 bd1 ba-- sqft1 Michael Power Pl #606, Toronto, ON M9A 0A1For SaleMLS ID #W13233354, ROYAL LEPAGE WEST REALTY GROUP LTD.. TRREB
- C$479,9001 bd1 ba-- sqft9 Michael Power Pl #902, Toronto, ON M9A 0A5For Sale
 MLS ID #W13552618, ROYAL LEPAGE CREDIT VALLEY REAL ESTATE. TRREB
 - C$398,8001 bd1 ba-- sqft5 Mabelle Ave #531, Toronto, ON M9A 0C8For SaleMLS ID #W13581490, FIRST CLASS REALTY INC.. TRREB
- C$490,0002 bd1 ba-- sqft3 Michael Power Pl #606, Toronto, ON M9A 0A2For SaleMLS ID #W13556370, ROYAL LEPAGE REAL ESTATE SERVICES HEAPS ESTRIN TEAM. TRREB
- C$519,0002 bd1 ba-- sqft1 Michael Power Pl #605, Toronto, ON M9A 0A1For SaleMLS ID #W13470994, SAGE REAL ESTATE LIMITED. TRREB
- C$470,0002 bd1 ba-- sqftKingswood on Bloor, Toronto, ON M8X 1G3For SaleMLS ID #W13548172, INTERNATIONAL REALTY FIRM, INC.. TRREB
- C$498,8002 bd2 ba-- sqft5251 Dundas St W #906, Toronto, ON M9B 1B1New ConstructionMLS ID #W13574324, SMART SOLD REALTY. TRREB
- C$549,0002 bd2 ba-- sqft17 Michael Power Pl #713, Toronto, ON M9A 5G5For SaleMLS ID #W13569946, HC REALTY GROUP INC.. TRREB
- C$449,0002 bd2 ba-- sqft5101 Dundas St W #411, Toronto, ON M9A 5G8For SaleMLS ID #W13510038, RIGHT AT HOME REALTY INC.. TRREB
- C$449,0001 bd1 ba-- sqft5 Michael Power Pl #2101, Toronto, ON M9A 0A3For SaleMLS ID #W13493018, EVEREST REALTY LTD.. TRREB
- C$479,9001 bd1 ba-- sqft2 Fieldway Rd #1016, Toronto, ON M8Z 0B9For SaleMLS ID #W13464592, ROYAL LEPAGE REALTY PLUS. TRREB
- C$479,0001 bd1 ba-- sqft9 Michael Power Pl Unit 1106, Toronto, ON M9A 0A5For SaleMLS ID #W13123832, CRESCENT REAL ESTATE INC.. TRREB
- C$469,8882 bd1 ba-- sqft15 Michael Power Pl #Penthouse 06, Toronto, ON M9A 5G4For SaleMLS ID #W13416156, RE/MAX PREMIER INC.. TRREB
- C$450,0002 bd1 ba-- sqftOne Valhalla, Toronto, ON M9B 1S9For SaleMLS ID #W13570202, RE/MAX WEST REALTY INC.. TRREB
- C$399,9882 bd1 ba-- sqftThe Kip District, Toronto, ON M9B 0C9For SaleMLS ID #W13580702, HARVEY KALLES REAL ESTATE LTD.. TRREB
- C$599,0002 bd2 ba-- sqft2 Fieldway Rd #316, Toronto, ON M8Z 0B9For SaleMLS ID #W13572924, ROYAL LEPAGE REAL ESTATE SERVICES LTD.. TRREB
- C$488,9001 bd1 ba-- sqft5 Michael Power Pl #1005, Toronto, ON M9A 0A3For SaleMLS ID #W13018662, RE/MAX REALTY SPECIALISTS INC.. TRREB
- C$470,0002 bd1 ba-- sqft3391 Bloor St W #609, Toronto, ON M8X 1G3For SaleMLS ID #W13254244, RE/MAX WEST REALTY INC.. TRREB
