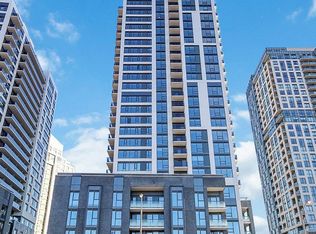
Welcome To This Vibrant Isligton City Centre West Community- 30 Samuel Wood Way. This One Plus One Light-filled Unit Futures Bright Living Room With Floor-to-Ceiling Windows Plus Sliding Door To The Balcony. A Den Perfect For Work From Home Office Space. Functional Kitchen With Build In Stainless Steel Appliances. The Unit Comes With One Parking and One Locker. Minutes To The Subway And Go Train Station.A Quick Access To Highway 401 and 427. The Building Surrounded By Four Beautiful Parks And Recreation Facilities It Has a Beautiful Party Room With Kitchen,BBQ Area. GYM And Pet Washing Station Offers convenient To Residences. Concierge Provide High Security. Don't Miss Out An Opportunity To Investing In This Growing Community!
For sale
C$399,988
30 Samuel Wood Way #901, Toronto, ON M9B 0C9
2beds
1baths
Apartment
Built in ----
-- sqft lot
$-- Zestimate®
C$--/sqft
C$597/mo HOA
What's special
Floor-to-ceiling windowsBbq area
- 3 days |
- 18 |
- 0 |
Zillow last checked:
Listing updated:
Listed by:
HARVEY KALLES REAL ESTATE LTD.
Source: TRREB,MLS®#: W13580702 Originating MLS®#: Toronto Regional Real Estate Board
Originating MLS®#: Toronto Regional Real Estate BoardFacts & features
Interior
Bedrooms & bathrooms
- Bedrooms: 2
- Bathrooms: 1
Primary bedroom
- Level: Main
- Dimensions: 3 x 2.85
Den
- Level: Main
- Dimensions: 3.01 x 2.14
Foyer
- Level: Main
- Dimensions: 1.79 x 1.74
Kitchen
- Level: Main
- Dimensions: 3.65 x 2.64
Living room
- Level: Main
- Dimensions: 3.07 x 2.78
Heating
- Forced Air, Gas
Cooling
- Central Air
Appliances
- Included: Built-In Oven
- Laundry: In-Suite Laundry
Features
- Guest Accommodations, Storage Area Lockers
- Basement: None
- Has fireplace: No
Interior area
- Living area range: 500-599 null
Property
Parking
- Total spaces: 1
- Parking features: Underground
- Has garage: Yes
Accessibility
- Accessibility features: Parking
Features
- Exterior features: Controlled Entry, Landscaped, Open Balcony
Lot
- Features: Hospital, Public Transit, School
Details
- Parcel number: 769750095
Construction
Type & style
- Home type: Apartment
- Property subtype: Apartment
Materials
- Brick
Community & HOA
Community
- Security: Concierge/Security
HOA
- Amenities included: Concierge, Party Room/Meeting Room, Elevator, Guest Suites, Gym
- Services included: Heat Included, CAC Included, Building Insurance Included, Common Elements Included
- HOA fee: C$597 monthly
- HOA name: TSCP
Location
- Region: Toronto
Financial & listing details
- Annual tax amount: C$2,013
- Date on market: 7/18/2026
HARVEY KALLES REAL ESTATE LTD.
HARVEY KALLES REAL ESTATE LTD.
By pressing Contact Agent, you agree that the real estate professional identified above may call/text you about your search, which may involve use of automated means and pre-recorded/artificial voices. You don't need to consent as a condition of buying any property, goods, or services. Message/data rates may apply. You also agree to our Terms of Use. Zillow does not endorse any real estate professionals. We may share information about your recent and future site activity with your agent to help them understand what you're looking for in a home.
Price history
Price history is unavailable.
Public tax history
Tax history is unavailable.
Climate risks
Neighborhood: Islington
Nearby schools
GreatSchools rating
No schools nearby
We couldn't find any schools near this home.
- C$399,0001 bd1 ba-- sqft30 Samuel Wood Way #1907, Toronto, ON M9B0C9For Sale
- C$3,0002 bd2 ba-- sqft30 Samuel Wood Way PENTHOUSE 2402, Toronto, ON M9B0C9For Rent

- C$399,9002 bd1 ba-- sqft30 Samuel Wood Way #1005, Toronto, ON M9B0C9For Sale

- C$2,3002 bd1 ba-- sqft30 Samuel Wood Way #1606, Toronto, ON M9B0C9For Rent

- C$--2 bd1 ba565 sqft30 Samuel Wood Way #906, Toronto, ON M9B0C9Off Market
- C$470,0002 bd1 ba-- sqft30 Samuel Wood Way #401, Toronto, ON M9B0C9For Sale
- C$3,0002 bd2 ba-- sqft30 Samuel Wood Way #1902, Toronto, ON M9B0C9For Rent
- C$2,1601 bd1 ba-- sqft30 Samuel Wood Way #2303, Toronto, ON M9B0C9For Rent
- C$1,9001 bd1 ba-- sqft30 Samuel Wood Way #1109, Toronto, ON M9B0C9For Rent
Similar homes
- C$399,0001 bd1 ba-- sqftKip 2 District, Toronto, ON M9B 0C9For SaleMLS ID #W13169552, NEW ERA REAL ESTATE. TRREB
- C$398,8001 bd1 ba-- sqft5 Mabelle Ave #531, Toronto, ON M9A 0C8For Sale
 MLS ID #W13581490, FIRST CLASS REALTY INC.. TRREB
 - C$425,0001 bd1 ba-- sqftWest Village, Toronto, ON M9C 0A9For Sale
 MLS ID #W13582446, RE/MAX CONDOS PLUS CORPORATION. TRREB
 - C$435,0001 bd1 ba-- sqft5 Michael Power Pl #1805, Toronto, ON M9A 0A3For Sale
 MLS ID #W13584640, REAL ESTATE HOMEWARD. TRREB
 - C$375,0001 bd1 ba-- sqft30 Samuel Wood Way #1311, Toronto, ON M9B 0C9For SaleMLS ID #W13034424, SUTTON GROUP-ADMIRAL REALTY INC.. TRREB
- C$439,0001 bd1 ba-- sqft30 Samuel Wood Way #303, Toronto, ON M9B 0C9For SaleMLS ID #W13417536, RE/MAX REALTY SPECIALISTS INC.. TRREB
- C$499,0002 bd2 ba-- sqft30 Samuel Wood Way #2008, Toronto, ON M9B 0C9For SaleMLS ID #W13492572, ROYAL LEPAGE SIGNATURE REALTY. TRREB
- C$470,0002 bd1 ba-- sqftThe Kip District, Toronto, ON M9B 0C9For SaleMLS ID #W13092960, KELLER WILLIAMS REFERRED URBAN REALTY. TRREB
- C$450,0002 bd1 ba-- sqftOne Valhalla, Toronto, ON M9B 1S9For SaleMLS ID #W13570202, RE/MAX WEST REALTY INC.. TRREB
- C$399,9001 bd1 ba-- sqft101 Subway Cres #414, Toronto, ON M9B 6K4For SaleMLS ID #W13488780, ROYAL LEPAGE PORRITT REAL ESTATE. TRREB
- C$415,0002 bd1 ba-- sqft2 Eva Rd #821, Toronto, ON M9C 0A9For SaleMLS ID #W13548134, ROYAL LEPAGE SIGNATURE REALTY. TRREB
- C$426,0001 bd1 ba-- sqft101 Subway Cres #1601, Toronto, ON M9B 6K4For SaleMLS ID #W13537866, CENTURY 21 HERITAGE GROUP LTD.. TRREB
- C$388,8881 bd1 ba-- sqftThe Residences of Kings Gate, Toronto, ON M9B 6K4For SaleMLS ID #W13411684, CENTURY 21 LEADING EDGE REALTY INC.. TRREB
- C$475,0001 bd1 ba-- sqft1 Michael Power Pl #601, Toronto, ON M9A 0A1For SaleMLS ID #W13585470, ROYAL LEPAGE SIGNATURE REALTY. TRREB
- C$399,9001 bd1 ba-- sqft11 Michael Power Pl #715, Toronto, ON M9A 5G3For SaleMLS ID #W13546938, FIRST CLASS REALTY INC.. TRREB
- C$410,0001 bd1 ba-- sqft9 Valhalla Inn Rd #609, Toronto, ON M9B 0B2For SaleMLS ID #W13536504, RE/MAX PREMIER INC.. TRREB
- C$400,0002 bd1 ba-- sqft1195 The Queensway #317, Toronto, ON M8Z 0H1For SaleMLS ID #W13265070, ROYAL LEPAGE SIGNATURE REALTY. TRREB
- C$549,8882 bd1 ba-- sqft5233 Dundas St W #1123, Toronto, ON M9B 6M1For SaleMLS ID #W13566040, RE/MAX PROFESSIONALS INC.. TRREB
- C$449,0002 bd2 ba-- sqft5101 Dundas St W #411, Toronto, ON M9A 5G8For SaleMLS ID #W13510038, RIGHT AT HOME REALTY INC.. TRREB
- C$499,9002 bd1 ba-- sqft32 Fieldway Rd Unit 122, Toronto, ON M8Z 0E3For SaleMLS ID #W13591160, HOMELIFE/MIRACLE REALTY LTD. TRREB
