1 Bedroom Plus Den Luxury Tridel Condo Close To Hwy 427, Ttc & Shopping. 9Ft Ceilings. Granite Counters, Laminate Floors, Close Grocery Stores, Short Drive To Airport & 1 Bus To Kipling & Islington Subway To Take You Downtown! Amenities Include Movie Theater, Indoor Swimming Pool, State Of The Art Gym Facilities, Whirlpool, Sauna, Party Room, Guest Suites, 24/7 Concierge.
For sale
C$415,000
2 Eva Rd #821, Toronto, ON M9C 0A9
2beds
1baths
Apartment
Built in ----
-- sqft lot
$-- Zestimate®
C$--/sqft
C$551/mo HOA
What's special
Granite countersLaminate floors
- 7 days |
- 4 |
- 1 |
Zillow last checked:
Listing updated:
Listed by:
ROYAL LEPAGE SIGNATURE REALTY
Source: TRREB,MLS®#: W13548134 Originating MLS®#: Toronto Regional Real Estate Board
Originating MLS®#: Toronto Regional Real Estate BoardFacts & features
Interior
Bedrooms & bathrooms
- Bedrooms: 2
- Bathrooms: 1
Primary bedroom
- Description: Primary Bedroom
- Level: Flat
- Area: 10.25 Square Meters
- Area source: Other
- Dimensions: 3.70 x 2.77
Den
- Description: Den
- Level: Flat
- Area: 6.86 Square Meters
- Area source: Other
- Dimensions: 2.71 x 2.53
Dining room
- Description: Dining Room
- Level: Flat
- Area: 18.08 Square Meters
- Area source: Other
- Dimensions: 5.24 x 3.45
Kitchen
- Description: Kitchen
- Level: Flat
- Area: 5.38 Square Meters
- Area source: Other
- Dimensions: 2.32 x 2.32
Living room
- Description: Living Room
- Level: Flat
- Area: 18.08 Square Meters
- Area source: Other
- Dimensions: 5.24 x 3.45
Heating
- Fan Coil, Gas
Cooling
- Central Air
Appliances
- Laundry: Ensuite
Features
- Separate Heating Controls, Separate Hydro Meter
- Basement: None
- Has fireplace: No
Interior area
- Living area range: 600-699 null
Property
Parking
- Total spaces: 1
- Parking features: Underground
- Has attached garage: Yes
Features
- Exterior features: Terrace Balcony
Details
- Parcel number: 763740097
Construction
Type & style
- Home type: Apartment
- Property subtype: Apartment
- Attached to another structure: Yes
Materials
- Brick
Community & HOA
HOA
- Services included: Water Included, Common Elements Included, Building Insurance Included, Parking Included
- HOA fee: C$551 monthly
- HOA name: TSCC
Location
- Region: Toronto
Financial & listing details
- Annual tax amount: C$2,284
- Date on market: 7/10/2026
ROYAL LEPAGE SIGNATURE REALTY
ROYAL LEPAGE SIGNATURE REALTY
By pressing Contact Agent, you agree that the real estate professional identified above may call/text you about your search, which may involve use of automated means and pre-recorded/artificial voices. You don't need to consent as a condition of buying any property, goods, or services. Message/data rates may apply. You also agree to our Terms of Use. Zillow does not endorse any real estate professionals. We may share information about your recent and future site activity with your agent to help them understand what you're looking for in a home.
Price history
Price history is unavailable.
Public tax history
Tax history is unavailable.
Climate risks
Neighborhood: Etobicoke West Mall
Nearby schools
GreatSchools rating
No schools nearby
We couldn't find any schools near this home.
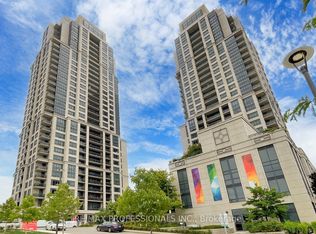
- C$2,6502 bd2 ba-- sqft2 Eva Rd #822, Toronto, ON M9C0A9For Rent

- C$--2 bd2 ba800 sqft2 Eva Rd #1928, Toronto, ON M9C0A9Off Market
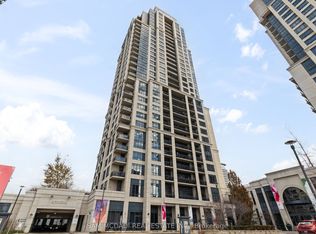
- C$459,9001 bd1 ba-- sqft2 Eva Rd #630, Toronto, ON M9C0A9For Sale
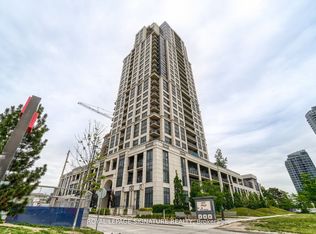
- C$529,9002 bd2 ba-- sqft2 Eva Rd E #926, Toronto, ON M9C0A9For Sale
- C$495,0002 bd2 ba-- sqft2 Eva Rd #2928, Toronto, ON M9C0A9For Sale
- C$2,7002 bd2 ba-- sqft2 Eva Rd #222, Toronto, ON M9C0A9For Rent
- C$2,6502 bd2 ba-- sqft2 Eva Rd UNIT 1728, Toronto, ON M9C0A9For Rent
- C$519,9002 bd2 ba-- sqft2 Eva Rd UNIT 2527, Toronto, ON M9C0A9For Sale
Similar homes
- C$415,0001 bd1 ba-- sqft5 Valhalla Inn Rd #2708, Toronto, ON M9B 0B1For Sale
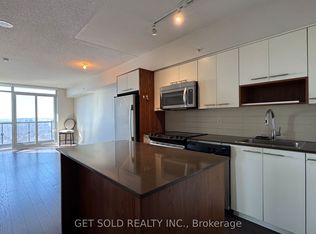 MLS ID #W12889938, GET SOLD REALTY INC.. TRREB
 - C$449,0002 bd1 ba-- sqftAbsolute World, Mississauga, ON L4Z 0A9For Sale
 MLS ID #W13573042, KW Living Realty. TRREB
 - C$519,0002 bd1 ba-- sqft2212 Lake Shore Blvd W #512, Toronto, ON M8V 0C2For Sale
 MLS ID #W13560074, ELITE CAPITAL REALTY INC.. TRREB
 - C$564,9993 bd2 ba-- sqft10 Gibbs Rd #709, Toronto, ON M9B 0E2For Sale
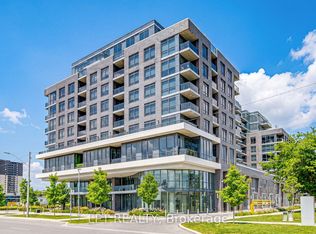 MLS ID #W13441012, LPT REALTY. TRREB
 - C$439,9002 bd1 ba-- sqft225 Webb Dr #3001, Mississauga, ON L5B 4P2For SaleMLS ID #W13545168, RE/MAX ROUGE RIVER REALTY LTD.. TRREB
- C$479,0002 bd1 ba-- sqft15 Maplewood Ave #Penthouse 6, Toronto, ON M6C 4B4For SaleMLS ID #C13569798, ROYAL LEPAGE NRC REALTY. TRREB
- C$445,0002 bd2 ba-- sqft2470 Eglinton Ave W #706, Toronto, ON M6M 5E7For SaleMLS ID #W13505942, LIVIO REAL ESTATE. TRREB
- C$499,9002 bd1 ba-- sqftOne Sherway, Toronto, ON M9C 0A3For SaleMLS ID #W13463232, LPT REALTY. TRREB
- C$399,0001 bd1 ba-- sqft155 Legion Rd N Unit 2101, Toronto, ON M8Y 0A7For SaleMLS ID #W13222348, LIVIO REAL ESTATE. TRREB
- C$445,0002 bd1 ba-- sqft3 Marine Parade Dr Unit 1705, Toronto, ON M8V 3Z5For SaleMLS ID #W12473272, TIMES REALTY GROUP INC.. TRREB
- C$469,0001 bd1 ba-- sqft215 Sherway Gardens Rd #1205, Toronto, ON M9C 0A4For SaleMLS ID #W13468708, RE/MAX REALTY SPECIALISTS INC.. TRREB
- C$389,0001 bd1 ba-- sqft99 Broadway Ave #3101, Toronto, ON M4P 0E3For SaleMLS ID #C13554160, RIGHT AT HOME REALTY INC.. TRREB
- C$399,9001 bd1 ba-- sqft4065 Brickstone Mews #3007, Mississauga, ON L5B 0G3For SaleMLS ID #W13547770, ROYAL LEPAGE TERREQUITY REALTY. TRREB
- C$434,9002 bd1 ba-- sqft86 Dundas St E #821, Mississauga, ON L5A 1W4For SaleMLS ID #W13438268, CENTURY 21 LEGACY LTD.. TRREB
- C$567,0004 bd3 ba-- sqft2 Valhalla Inn Rd #332, Toronto, ON M9B 6C3For SaleMLS ID #W13213490, LPT REALTY. TRREB
- C$449,9002 bd1 ba-- sqft1 The Esplanade Dr #1107, Toronto, ON M5E 0A8For SaleMLS ID #C13217588, ROYAL LEPAGE VISION REALTY. TRREB
- C$429,0001 bd1 ba-- sqftNeptune II at WaterPark City, Toronto, ON M5V 4A1For SaleMLS ID #C13241264, BOSLEY REAL ESTATE LTD.. TRREB
- C$459,0001 bd1 ba-- sqft209 Fort York Blvd #465, Toronto, ON M5V 4A1For SaleMLS ID #C13523110, EXP REALTY. TRREB
- C$409,8881 bd1 ba-- sqft200 Victoria St #1506, Toronto, ON M5B 1V8For SaleMLS ID #C13470098, RE/MAX GOLD REALTY INC.. TRREB
- C$485,0001 bd1 ba-- sqft251 Manitoba St #1211, Toronto, ON M8Y 0C7For SaleMLS ID #W13515964, LPT REALTY. TRREB
