New luxury condo in the Empire Phoenix complex. Bright unit with large floor-to-ceiling windows and efficient layout. West-facing sunny views of the courtyard & rooftop garden, with a large balcony. Walk to the harbourfront, Metro grocery store, Shoppers Drug Mart, restaurants and cafes. The amenities include a state-of-the-art fitness center, rooftop deck, spa, relax zone, saunas, meeting room, outdoor heated infinity pool with cabanas, BBQ, lounge area, and 24-hour concierge. Parking spot and locker included
For sale
Street View
C$485,000
251 Manitoba St #1211, Toronto, ON M8Y 0C7
1beds
1baths
Apartment
Built in ----
-- sqft lot
$-- Zestimate®
C$--/sqft
C$433/mo HOA
What's special
Bright unitLarge floor-to-ceiling windowsEfficient layoutLarge balconyRooftop deck
- 24 days |
- 4 |
- 0 |
Zillow last checked:
Listing updated:
Listed by:
LPT REALTY
Source: TRREB,MLS®#: W13515964 Originating MLS®#: Toronto Regional Real Estate Board
Originating MLS®#: Toronto Regional Real Estate BoardFacts & features
Interior
Bedrooms & bathrooms
- Bedrooms: 1
- Bathrooms: 1
Primary bedroom
- Level: Main
- Dimensions: 3.05 x 2.87
Den
- Level: Main
- Dimensions: 1.53 x 1.57
Dining room
- Level: Main
- Dimensions: 4.78 x 3.33
Kitchen
- Level: Main
- Dimensions: 4.78 x 3.33
Living room
- Level: Main
- Dimensions: 4.78 x 3.33
Heating
- Forced Air, Gas
Cooling
- Central Air
Appliances
- Laundry: Ensuite
Features
- Flooring: Carpet Free
- Basement: None
- Has fireplace: No
Interior area
- Living area range: 500-599 null
Property
Parking
- Total spaces: 1
- Parking features: Garage
- Has garage: Yes
Features
- Exterior features: Open Balcony
Lot
- Features: Marina, Park, Clear View, Public Transit
Details
- Parcel number: 769570187
Construction
Type & style
- Home type: Apartment
- Property subtype: Apartment
Materials
- Concrete Block
Community & HOA
HOA
- Amenities included: Concierge, Outdoor Pool, Gym, Rooftop Deck/Garden, Sauna, Party Room/Meeting Room
- Services included: Heat Included, Parking Included, Building Insurance Included, Common Elements Included
- HOA fee: C$433 monthly
- HOA name: TSCC
Location
- Region: Toronto
Financial & listing details
- Annual tax amount: C$2,217
- Date on market: 7/2/2026
LPT REALTY
LPT REALTY
By pressing Contact Agent, you agree that the real estate professional identified above may call/text you about your search, which may involve use of automated means and pre-recorded/artificial voices. You don't need to consent as a condition of buying any property, goods, or services. Message/data rates may apply. You also agree to our Terms of Use. Zillow does not endorse any real estate professionals. We may share information about your recent and future site activity with your agent to help them understand what you're looking for in a home.
Price history
Price history is unavailable.
Public tax history
Tax history is unavailable.
Climate risks
Neighborhood: Mimico
Nearby schools
GreatSchools rating
No schools nearby
We couldn't find any schools near this home.
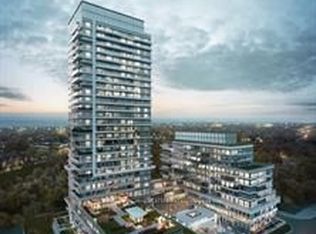
- C$2,3951 bd1 ba-- sqft251 Manitoba St #2910, Toronto, ON M8Y0C7For Rent
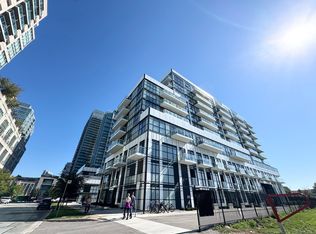
- C$--2 bd2 ba800 sqft251 Manitoba St #2104, Toronto, ON M8Y0C7Off Market
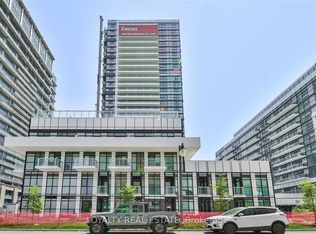
- C$2,7502 bd2 ba-- sqft251 Manitoba St #311, Toronto, ON M8Y0C7For Rent
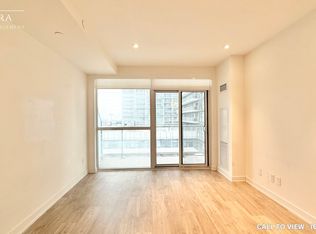
- C$--1 bd1 ba600 sqft251 Manitoba St #629, Toronto, ON M8Y0C7Off Market
- C$2,3001 bd1 ba-- sqft251 Manitoba St #1111, Toronto, ON M8Y0C7For Rent
- C$485,9991 bd1 ba-- sqft251 Manitoba St #519, Toronto, ON M8Y0C7For Sale
- C$2,3951 bd2 ba900 sqft251 Manitoba St #107, Toronto, ON M8Y0C7For Rent
- C$765,0002 bd2 ba-- sqft251 Manitoba St S #132, Toronto, ON M8Y0C7For Sale
- C$650,0002 bd2 ba-- sqft251 Manitoba St S #2506, Toronto, ON M8Y0C7For Sale
Similar homes
- C$485,9991 bd1 ba-- sqft251 Manitoba St #519, Toronto, ON M8Y 0C7For Sale
 MLS ID #W13420870, RE/MAX REAL ESTATE CENTRE INC.. TRREB
 - C$459,0001 bd1 ba-- sqft327 King St W #805, Toronto, ON M5V 0W7New Construction
 MLS ID #C13583574, HOMELIFE LANDMARK REALTY INC.. TRREB
 - C$509,0002 bd1 ba-- sqftFortune at Fort York, Toronto, ON M5V 0S2For Sale
 MLS ID #C13538852, iCloud Realty Ltd.. TRREB
 - C$629,0002 bd2 ba-- sqft165 Legion Rd N #730, Toronto, ON M8Y 0B3For Sale
 MLS ID #W12360953, GET SOLD REALTY INC.. TRREB
 - C$458,0001 bd1 ba-- sqft20 Joe Shuster Way #202, Toronto, ON M6K 0A3For SaleMLS ID #W13438520, RE/MAX REALTRON REALTY INC.. TRREB
- C$589,9002 bd2 ba-- sqftLiberty Central By The Lake, Toronto, ON M6KFor SaleMLS ID #C13595244, BRAD J. LAMB REALTY 2016 INC.. TRREB
- C$439,0001 bd1 ba-- sqft209 Fort York Blvd #465, Toronto, ON M5V 4A1For SaleMLS ID #C13523110, EXP REALTY. TRREB
- C$419,9001 bd1 ba-- sqft15 Zorra St #901, Toronto, ON M8Z 0C1For SaleMLS ID #W13470198, RIGHT AT HOME REALTY INC.. TRREB
- C$399,0001 bd1 ba-- sqft36 Zorra St #3401, Toronto, ON M8Z 0G5For SaleMLS ID #W13509264, P2 REALTY INC.. TRREB
- C$569,9002 bd1 ba-- sqft50 Wellesley St E #3207, Toronto, ON M4Y 1G2For SaleMLS ID #C13605014, Red And White Realty Inc. TRREB
- C$480,0001 bd1 ba-- sqft455 Front St E #213S, Toronto, ON M5A 0G2For SaleMLS ID #C13495172, REALTY ONE GROUP REVEAL. TRREB
- C$500,0001 bd1 ba-- sqft18 Yonge St #808, Toronto, ON M5E 1Z8For SaleMLS ID #C13415762, RE/MAX REALTRON REALTY INC.. TRREB
- C$409,0001 bd1 ba-- sqft36 Zorra St #3301, Toronto, ON M8Z 0G5For SaleMLS ID #W13200664, P2 REALTY INC.. TRREB
- C$518,0002 bd1 ba-- sqftINDX, Toronto, ON M5H 0B1For SaleMLS ID #C13160110, KW Living Realty. TRREB
- C$499,9001 bd1 ba-- sqft55 Mercer St #4910, Toronto, ON M5V 1H2For SaleMLS ID #C12978294, RE/MAX EXCEL REALTY LTD.. TRREB
- C$460,7501 bd1 ba-- sqft15 Fort York Blvd #705, Toronto, ON M5V 3Y4For SaleMLS ID #C13023832, EXPRESS REALTY INC.. TRREB
- C$469,0002 bd1 ba-- sqftRosedale on Bloor, Toronto, ON M4W 1H7New ConstructionMLS ID #C13476466, REMAX YOUR COMMUNITY REALTY. TRREB
- C$539,0002 bd1 ba-- sqft181 Huron St #1604, Toronto, ON M5T 0C1For SaleMLS ID #C13577382, CENTURY 21 MYPRO REALTY. TRREB
- C$405,0001 bd1 ba-- sqft3100 Keele St #438, Toronto, ON M3M 0E1For SaleMLS ID #W13594766, HOMELIFE/BAYVIEW REALTY INC.. TRREB
- C$495,0002 bd2 ba-- sqft36 Elm Dr W #3107, Mississauga, ON L5B 0N3For SaleMLS ID #W13545826, IQI GLOBAL REAL ESTATE. TRREB
