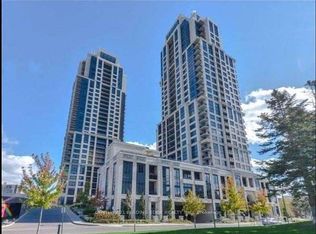
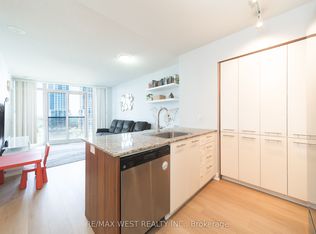
Stunning 2-bedroom, 2-bathroom condo offering over 800 sq. ft. with a bright, functional split-bedroom layout. Freshly painted with laminate flooring throughout- this is a carpet-free unit! The open-concept living and dining area is filled with natural light and walks out to a private balcony with beautiful views. Modern kitchen featuring granite countertops and stainless steel appliances. Spacious primary bedroom with a walk-in closet and 4-piece ensuite. Includes in-suite laundry, one parking space, and one locker. Enjoy premium Tridel amenities including a state-of-the-art fitness centre, indoor pool, theatre room, party room, guest suites, and 24-hour concierge. Conveniently located minutes to CF Sherway Gardens, Toronto Pearson International Airport, Kipling Subway Station, GO Train, Highways 427 & 401, shopping, dining, and more. Experience the perfect blend of comfort, style, and convenience in this exceptional condo.
For sale
C$519,900
2 Eva Rd Unit 2527, Toronto, ON M9C 0A9
2beds
2baths
Apartment
Built in ----
-- sqft lot
$-- Zestimate®
C$--/sqft
C$782/mo HOA
What's special
Bright functional split-bedroom layoutFreshly paintedLaminate flooring throughoutCarpet-free unitFilled with natural lightModern kitchenGranite countertops
- 18 hours |
- 4 |
- 0 |
Zillow last checked:
Listing updated:
Listed by:
META REALTY INC.
Source: TRREB,MLS®#: W13571400 Originating MLS®#: Toronto Regional Real Estate Board
Originating MLS®#: Toronto Regional Real Estate BoardFacts & features
Interior
Bedrooms & bathrooms
- Bedrooms: 2
- Bathrooms: 2
Primary bedroom
- Level: Flat
- Dimensions: 3.42 x 2.84
Bedroom 2
- Level: Flat
- Dimensions: 3.5 x 2.9
Dining room
- Level: Flat
- Dimensions: 3.45 x 5.4
Kitchen
- Level: Flat
- Dimensions: 2.63 x 2.3
Living room
- Level: Flat
- Dimensions: 5.4 x 3.45
Heating
- Forced Air, Gas
Cooling
- Central Air
Appliances
- Laundry: In-Suite Laundry
Features
- Flooring: Carpet Free
- Basement: None
- Has fireplace: No
Interior area
- Living area range: 800-899 null
Property
Parking
- Total spaces: 1
Features
- Exterior features: Open Balcony
- Has view: Yes
- View description: City
Details
- Parcel number: 763740266
Construction
Type & style
- Home type: Apartment
- Property subtype: Apartment
Materials
- Brick
Community & HOA
HOA
- Services included: Heat Included, Water Included, CAC Included, Building Insurance Included, Common Elements Included, Parking Included
- HOA fee: C$782 monthly
- HOA name: TSCC
Location
- Region: Toronto
Financial & listing details
- Annual tax amount: C$2,654
- Date on market: 7/16/2026
META REALTY INC.
META REALTY INC.
By pressing Contact Agent, you agree that the real estate professional identified above may call/text you about your search, which may involve use of automated means and pre-recorded/artificial voices. You don't need to consent as a condition of buying any property, goods, or services. Message/data rates may apply. You also agree to our Terms of Use. Zillow does not endorse any real estate professionals. We may share information about your recent and future site activity with your agent to help them understand what you're looking for in a home.
Price history
Price history is unavailable.
Public tax history
Tax history is unavailable.
Climate risks
Neighborhood: Etobicoke West Mall
Nearby schools
GreatSchools rating
No schools nearby
We couldn't find any schools near this home.
- C$2,6502 bd2 ba-- sqft2 Eva Rd UNIT 1728, Toronto, ON M9C0A9For Rent

- C$--1 bd1 ba558 sqft2 Eva Rd, Toronto, ON M9C0A9Off Market
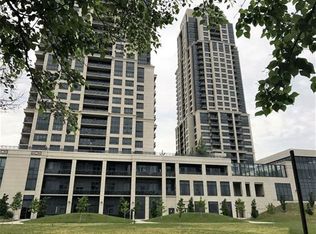
- C$2,6502 bd2 ba-- sqft2 Eva Rd #822, Toronto, ON M9C0A9For Rent
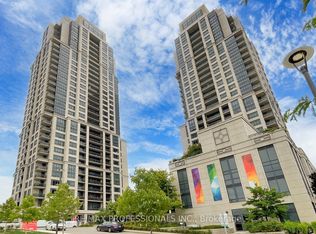
- C$--2 bd2 ba800 sqft2 Eva Rd #1928, Toronto, ON M9C0A9Off Market

- C$459,9001 bd1 ba-- sqft2 Eva Rd #630, Toronto, ON M9C0A9For Sale
- C$529,9002 bd2 ba-- sqft2 Eva Rd E #926, Toronto, ON M9C0A9For Sale
- C$495,0002 bd2 ba-- sqft2 Eva Rd #2928, Toronto, ON M9C0A9For Sale
- C$415,0002 bd1 ba-- sqft2 Eva Rd #821, Toronto, ON M9C0A9For Sale
Similar homes
- C$529,9002 bd2 ba-- sqft2 Eva Rd E #926, Toronto, ON M9C 0A9For Sale
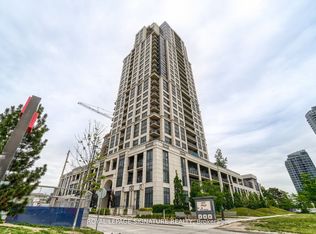 MLS ID #W13051628, ROYAL LEPAGE SIGNATURE REALTY. TRREB
 - C$495,0002 bd2 ba-- sqft2 Eva Rd #2928, Toronto, ON M9C 0A9For Sale
 MLS ID #W13432946, CENTURY 21 LEADING EDGE REALTY INC.. TRREB
 - C$599,9002 bd2 ba-- sqft9 Valhalla Inn Rd #2604, Toronto, ON M9B 0B2For Sale
 MLS ID #W13561172, RE/MAX GOLD REALTY INC.. TRREB
 - C$450,0002 bd1 ba-- sqftOne Valhalla, Toronto, ON M9B 1S9For Sale
 MLS ID #W13570202, RE/MAX WEST REALTY INC.. TRREB
 - C$498,8002 bd2 ba-- sqft5251 Dundas St W #906, Toronto, ON M9B 1B1New ConstructionMLS ID #W13574324, SMART SOLD REALTY. TRREB
- C$549,9003 bd3 ba-- sqftQueens Court Condominiums, Toronto, ON M9B 6C3For SaleMLS ID #W13574932, RE/MAX ESCARPMENT REALTY INC.. TRREB
- C$415,0002 bd1 ba-- sqft2 Eva Rd #821, Toronto, ON M9C 0A9For SaleMLS ID #W13548134, ROYAL LEPAGE SIGNATURE REALTY. TRREB
- C$548,0002 bd2 ba-- sqft10 Eva Rd #1204, Toronto, ON M9C 0B3For SaleMLS ID #W13521620, ROYAL LEPAGE CERTIFIED REALTY. TRREB
- C$630,0003 bd2 ba-- sqftTriumph Tower | Valhalla Condos, Toronto, ON M9B 0B2For SaleMLS ID #W13568474, RE/MAX CONDOS PLUS CORPORATION. TRREB
- C$569,9002 bd2 ba-- sqft10 Eva Rd #Penthouse 01, Toronto, ON M9C 0B3For SaleMLS ID #W13543886, RE/MAX REAL ESTATE CENTRE INC.. TRREB
- C$549,8882 bd1 ba-- sqft5233 Dundas St W #1123, Toronto, ON M9B 6M1For SaleMLS ID #W13566040, RE/MAX PROFESSIONALS INC.. TRREB
- C$499,0002 bd1 ba-- sqft1 Valhalla Inn Rd #2101, Toronto, ON M9B 1S9For SaleMLS ID #W13530862, ROYAL LEPAGE PEACELAND REALTY. TRREB
- C$549,0002 bd2 ba-- sqft10 Eva Rd #1505, Toronto, ON M9C 0B3New ConstructionMLS ID #W13451566, RE/MAX HALLMARK BATORI GROUP INC.. TRREB
- C$549,0002 bd2 ba-- sqftWest Village, Toronto, ON M9C 0B1For SaleMLS ID #W13190178, RE/MAX PROFESSIONALS INC.. TRREB
- C$459,9001 bd1 ba-- sqft2 Eva Rd #630, Toronto, ON M9C 0A9For SaleMLS ID #W13535526, SAM MCDADI REAL ESTATE INC.. TRREB
- C$534,9002 bd2 ba-- sqft10 Gibbs Rd #616, Toronto, ON M9B 0E2For SaleMLS ID #W13240520, RE/MAX NOBLECORP REAL ESTATE. TRREB
- C$549,9002 bd2 ba-- sqft30 Gibbs Rd E #2406, Toronto, ON M9B 0E4For SaleMLS ID #W13134058, HOMELIFE/MIRACLE REALTY LTD. TRREB
- C$569,0002 bd2 ba-- sqftEVERMORE, Toronto, ON M9C 0B3For SaleMLS ID #W13171318, RE/MAX HALLMARK REALTY LTD.. TRREB
- C$489,0002 bd1 ba-- sqft1 Valhalla Inn Rd Unit 905, Toronto, ON M9B 1S9For SaleMLS ID #W13462334, RE/MAX WEST REALTY INC.. TRREB
- C$564,9002 bd2 ba-- sqft26 Gibbs Rd #543, Toronto, ON M9B 0E3For SaleMLS ID #W13490412, HOMELIFE/MIRACLE REALTY LTD. TRREB
