Perfectly loved and maintained 3 bedroom, 1+2 bathroom, two-storey condo with unit double entry, a large terrace, plenty of in-suite storage and an underground parking spot. Primary bedroom includes spacious walk-in closet and 2pc washroom with potential to expand to full bath. Positioned for all day sunlight with unobstructed views from all windows. Beautiful white kitchen with black granite countertops, newer SS fridge and stove, carpet free and freshly painted throughout. The condominium complex offers both indoor and outdoor pools, a gym, basketball court, party room and more! Elegantly maintained grounds with lush green landscaping from every angle. Home here feels like vacation. Very fair, ALLINCLUSIVE, condo fees take out unpredictable month-to-month expenses. Conveniently located just seconds from highways, transit, schools, shopping, and more.
For sale
C$549,900
2 Valhalla Inn Rd #227, Toronto, ON M9B 6C3
3beds
3baths
Townhouse
Built in ----
-- sqft lot
$-- Zestimate®
C$--/sqft
C$1,038/mo HOA
What's special
Unit double entryLarge terracePlenty of in-suite storageIndoor and outdoor pools
- 5 hours |
- 6 |
- 0 |
Zillow last checked:
Listing updated:
Listed by:
RE/MAX ESCARPMENT REALTY INC.
Source: TRREB,MLS®#: W13574932 Originating MLS®#: Toronto Regional Real Estate Board
Originating MLS®#: Toronto Regional Real Estate BoardFacts & features
Interior
Bedrooms & bathrooms
- Bedrooms: 3
- Bathrooms: 3
Primary bedroom
- Level: Second
- Dimensions: 4.98 x 3.1
Bedroom
- Level: Main
- Dimensions: 4.44 x 2.44
Bedroom 2
- Level: Second
- Dimensions: 4.72 x 2.41
Bathroom
- Level: Second
- Dimensions: 1.7 x 1.4
Bathroom
- Level: Second
- Dimensions: 2.54 x 1.55
Bathroom
- Level: Main
- Dimensions: 1.55 x 1.27
Dining room
- Level: Main
- Dimensions: 3.07 x 3.05
Foyer
- Level: Main
- Dimensions: 3.02 x 0.91
Kitchen
- Level: Main
- Dimensions: 3.66 x 2.49
Laundry
- Level: Second
- Dimensions: 2.59 x 1.55
Living room
- Level: Main
- Dimensions: 5.33 x 3.3
Other
- Level: Second
- Dimensions: 1.6 x 1.09
Heating
- Forced Air, Gas
Cooling
- Central Air
Appliances
- Laundry: In-Suite Laundry
Features
- Flooring: Carpet Free
- Basement: None
- Has fireplace: No
Interior area
- Living area range: 1200-1399 null
Video & virtual tour
Property
Parking
- Total spaces: 1
- Parking features: Garage Door Opener
- Has garage: Yes
Features
- Stories: 2
- Exterior features: Landscaped, Recreational Area, Year Round Living, Terrace Balcony
Details
- Parcel number: 113400206
Construction
Type & style
- Home type: Townhouse
- Property subtype: Townhouse
Materials
- Brick, Other
Community & HOA
HOA
- Services included: Heat Included, Water Included, Cable TV Included, Hydro Included, CAC Included, Common Elements Included, Building Insurance Included, Parking Included
- HOA fee: C$1,038 monthly
- HOA name: YCC
Location
- Region: Toronto
Financial & listing details
- Annual tax amount: C$2,089
- Date on market: 7/17/2026
RE/MAX ESCARPMENT REALTY INC.
RE/MAX ESCARPMENT REALTY INC.
By pressing Contact Agent, you agree that the real estate professional identified above may call/text you about your search, which may involve use of automated means and pre-recorded/artificial voices. You don't need to consent as a condition of buying any property, goods, or services. Message/data rates may apply. You also agree to our Terms of Use. Zillow does not endorse any real estate professionals. We may share information about your recent and future site activity with your agent to help them understand what you're looking for in a home.
Price history
Price history is unavailable.
Public tax history
Tax history is unavailable.
Climate risks
Neighborhood: Islington
Nearby schools
GreatSchools rating
No schools nearby
We couldn't find any schools near this home.
- C$567,0004 bd3 ba-- sqft2 Valhalla Inn Rd #332, Toronto, ON M9B6C3For Sale

- C$--1 bd1 ba799 sqft350 The East Mall #604, Etobicoke, ON M9B3Z7Off Market
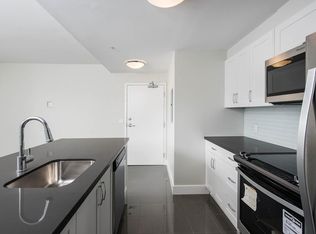
- C$--2 bd1 ba950 sqft350 The East Mall #207, Etobicoke, ON M9B3Z7Off Market
- C$--2 bd1 ba950 sqft350 The East Mall #402, Etobicoke, ON M9B3Z7Off Market
- C$--1 bd1 ba483 sqft350 The East Mall #1-BEDROOM, Toronto, ON M9B3Z7Off Market
- C$--2 bd1 ba950 sqft350 The East Mall #2-BEDROOM, Toronto, ON M9B3Z7Off Market
- C$--3 bd2 ba1.1k sqft350 The East Mall #3-BEDROOM, Toronto, ON M9B3Z7Off Market
- C$--1 bd1 ba483 sqft350 The East Mall #1108161, Etobicoke, ON M9B3Z7Off Market
Similar homes
- C$567,0004 bd3 ba-- sqft2 Valhalla Inn Rd #332, Toronto, ON M9B 6C3For SaleMLS ID #W13213490, LPT REALTY. TRREB
- C$519,9002 bd2 ba-- sqft2 Eva Rd Unit 2527, Toronto, ON M9C 0A9For Sale
 MLS ID #W13571400, META REALTY INC.. TRREB
 - C$630,0003 bd2 ba-- sqftTriumph Tower | Valhalla Condos, Toronto, ON M9B 0B2For Sale
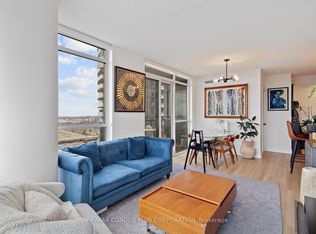 MLS ID #W13568474, RE/MAX CONDOS PLUS CORPORATION. TRREB
 - C$599,9002 bd2 ba-- sqft9 Valhalla Inn Rd #2604, Toronto, ON M9B 0B2For Sale
 MLS ID #W13561172, RE/MAX GOLD REALTY INC.. TRREB
 - C$549,8882 bd1 ba-- sqft5233 Dundas St W #1123, Toronto, ON M9B 6M1For SaleMLS ID #W13566040, RE/MAX PROFESSIONALS INC.. TRREB
- C$450,0002 bd1 ba-- sqftOne Valhalla, Toronto, ON M9B 1S9For SaleMLS ID #W13570202, RE/MAX WEST REALTY INC.. TRREB
- C$569,9002 bd2 ba-- sqft10 Eva Rd #Penthouse 01, Toronto, ON M9C 0B3For SaleMLS ID #W13543886, RE/MAX REAL ESTATE CENTRE INC.. TRREB
- C$569,0003 bd2 ba-- sqftValhalla Town Square Park Terraces, Toronto, ON M9B 6L6For SaleMLS ID #W13074964, ROYAL LEPAGE SIGNATURE REALTY. TRREB
- C$548,0002 bd2 ba-- sqft10 Eva Rd #1204, Toronto, ON M9C 0B3For SaleMLS ID #W13521620, ROYAL LEPAGE CERTIFIED REALTY. TRREB
- C$568,0003 bd2 ba-- sqft10 Gibbs Rd #709, Toronto, ON M9B 0E2For SaleMLS ID #W13441012, LPT REALTY. TRREB
- C$498,8002 bd2 ba-- sqft5251 Dundas St W #906, Toronto, ON M9B 1B1New ConstructionMLS ID #W13574324, SMART SOLD REALTY. TRREB
- C$549,0002 bd2 ba-- sqft10 Eva Rd #1505, Toronto, ON M9C 0B3New ConstructionMLS ID #W13451566, RE/MAX HALLMARK BATORI GROUP INC.. TRREB
- C$564,9002 bd2 ba-- sqft26 Gibbs Rd #543, Toronto, ON M9B 0E3For SaleMLS ID #W13490412, HOMELIFE/MIRACLE REALTY LTD. TRREB
- C$529,9003 bd2 ba-- sqftThe Buckingham, Etobicoke, ON M9C 4X6For SaleMLS ID #W13544888, ROYAL LEPAGE TERREQUITY REALTY. TRREB
- C$549,9002 bd2 ba-- sqft30 Gibbs Rd E #2406, Toronto, ON M9B 0E4For SaleMLS ID #W13134058, HOMELIFE/MIRACLE REALTY LTD. TRREB
- C$499,0002 bd1 ba-- sqft1 Valhalla Inn Rd #2101, Toronto, ON M9B 1S9For SaleMLS ID #W13530862, ROYAL LEPAGE PEACELAND REALTY. TRREB
- C$549,0002 bd2 ba-- sqftWest Village, Toronto, ON M9C 0B1For SaleMLS ID #W13190178, RE/MAX PROFESSIONALS INC.. TRREB
- C$599,0003 bd2 ba-- sqft30 Gibbs Rd #3107, Toronto, ON M9B 6L6For SaleMLS ID #W12940088, REMAX YOUR COMMUNITY REALTY. TRREB
- C$599,5003 bd2 ba-- sqft6 Eva Rd #1803, Toronto, ON M9C 0B1For SaleMLS ID #W13470924, ICI SOURCE REAL ASSET SERVICES INC.. TRREB
- C$549,0003 bd2 ba-- sqft11 Neilson Dr #603, Toronto, ON M9C 1V4For SaleMLS ID #W13446310, RE/MAX WEST REALTY INC.. TRREB
