Modern luxury living at its finest in the prestigious Tridel Evermore condominium. This stunning quality-built suite features two bedrooms and two bathrooms with modern decor and breathtaking south-facing views. Conveniently located with easy access to highways, the airport, and public transit, this sought-after building offers exceptional amenities including 24-hour concierge service, 24-hour contactless parcel lockers, and license plate recognition garage entry. Residents can also enjoy world-class facilities such as a fully equipped gym, yoga studio, party rooms, rooftop BBQ area, media room, and parking. A wonderful opportunity to experience everything this impressive residence has to offer.
For sale
C$569,000
10 Eva Rd #2201, Toronto, ON M9C 0B3
2beds
2baths
Apartment
Built in ----
-- sqft lot
$-- Zestimate®
C$--/sqft
C$835/mo HOA
What's special
Two bedroomsTwo bathroomsModern decorBreathtaking south-facing views
- 78 days |
- 5 |
- 0 |
Zillow last checked:
Listing updated:
Listed by:
RE/MAX HALLMARK REALTY LTD.
Source: TRREB,MLS®#: W13171318 Originating MLS®#: Toronto Regional Real Estate Board
Originating MLS®#: Toronto Regional Real Estate BoardFacts & features
Interior
Bedrooms & bathrooms
- Bedrooms: 2
- Bathrooms: 2
Primary bedroom
- Level: Flat
- Dimensions: 3.32 x 3.04
Bedroom 2
- Level: Flat
- Dimensions: 2.74 x 2.62
Dining room
- Level: Flat
- Dimensions: 4.5 x 3
Kitchen
- Level: Flat
- Dimensions: 5.18 x 5.22
Living room
- Level: Flat
- Dimensions: 4.5 x 3
Heating
- Forced Air, Gas
Cooling
- Central Air
Appliances
- Laundry: In-Suite Laundry
Features
- Flooring: Carpet Free
- Basement: None
- Has fireplace: No
Interior area
- Living area range: 700-799 null
Video & virtual tour
Property
Parking
- Total spaces: 1
- Parking features: Underground
- Has garage: Yes
Features
- Exterior features: Open Balcony
Details
- Parcel number: 770120160
Construction
Type & style
- Home type: Apartment
- Property subtype: Apartment
Materials
- Concrete
Community & HOA
HOA
- Services included: Building Insurance Included, Common Elements Included, Parking Included, Water Included
- HOA fee: C$835 monthly
- HOA name: TSCC
Location
- Region: Toronto
Financial & listing details
- Annual tax amount: C$2,857
- Date on market: 5/25/2026
Price history
Price history is unavailable.
Public tax history
Tax history is unavailable.
Climate risks
Neighborhood: Etobicoke West Mall
Nearby schools
GreatSchools rating
No schools nearby
We couldn't find any schools near this home.
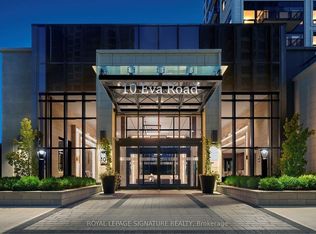
- C$565,0002 bd2 ba-- sqft10 Eva Rd #2705, Toronto, ON M9C0B3For Sale
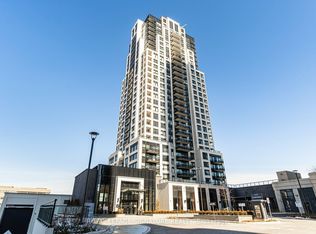
- C$565,0002 bd2 ba-- sqft10 Eva Rd #2701, Toronto, ON M9C0B3For Sale
- C$2,4992 bd1 ba-- sqft10 Eva Rd #1503, Toronto, ON M9C0B3For Rent

- C$529,9992 bd2 ba-- sqft10 Eva Rd #1505, Toronto, ON M9C0B3New Construction

- C$--2 bd2 ba835 sqft10 Eva Rd #104, Toronto, ON M9C0B3Off Market
- C$--2 bd2 ba784 sqft10 Eva Rd #105, Toronto, ON M9C0B3Off Market
- C$--2 bd2 ba835 sqft10 Eva Rd #106, Toronto, ON M9C0B3Off Market
- C$--2 bd2 ba835 sqft10 Eva Rd #108, Toronto, ON M9C0B3Off Market
- C$--3 bd2 ba1.2k sqft10 Eva Rd #402, Toronto, ON M9C2B2Off Market
Similar homes
- C$565,0002 bd2 ba-- sqft10 Eva Rd #2501, Toronto, ON M9C 0B3New Construction
 MLS ID #W13600346, ROYAL LEPAGE SIGNATURE REALTY. TRREB
 - C$565,0002 bd2 ba-- sqft10 Eva Rd #2701, Toronto, ON M9C 0B3For SaleMLS ID #W13594606, ROYAL LEPAGE SIGNATURE REALTY. TRREB
- C$565,0002 bd2 ba-- sqft10 Eva Rd #2705, Toronto, ON M9C 0B3For SaleMLS ID #W13591846, ROYAL LEPAGE SIGNATURE REALTY. TRREB
- C$548,0002 bd2 ba-- sqft10 Eva Rd #1204, Toronto, ON M9C 0B3For Sale
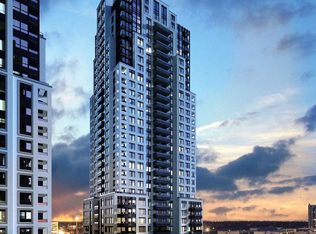 MLS ID #W13521620, ROYAL LEPAGE CERTIFIED REALTY. TRREB
 - C$534,9002 bd2 ba-- sqft10 Gibbs Rd #616, Toronto, ON M9B 0E2For SaleMLS ID #W13240520, RE/MAX NOBLECORP REAL ESTATE. TRREB
- C$574,0002 bd2 ba-- sqft20 Thomas Riley Rd #904, Toronto, ON M9B 0C3For SaleMLS ID #W12833184, RE/MAX CONDOS PLUS CORPORATION. TRREB
- C$540,0002 bd1 ba-- sqft20 Thomas Riley Rd W #207, Toronto, ON M9B 0C3For SaleMLS ID #W13439320, SPECTRUM REALTY SERVICES INC.. TRREB
- C$559,8002 bd1 ba-- sqft36 Park Lawn Rd #2401, Toronto, ON M8V 0E5For SaleMLS ID #W13631406, STONECASTLE REALTY GROUP INC.. TRREB
- C$449,0002 bd1 ba-- sqft5 Valhalla Inn Rd #1301, Toronto, ON M9B 0B1For SaleMLS ID #W13013338, RE/MAX PROFESSIONALS INC.. TRREB
- C$489,9002 bd1 ba-- sqftThe Kip District, Toronto, ON M9B 0C3For SaleMLS ID #W13606982, CENTURY 21 PERCY FULTON LTD.. TRREB
- C$549,8002 bd2 ba-- sqftThe Palm Residences, Toronto, ON M2M 0B1For SaleMLS ID #C13656176, RE/MAX CITY ACCORD REALTY INC.. TRREB
- C$599,9002 bd2 ba-- sqft1100 Sheppard Ave W #1033, Toronto, ON M3K 0E4For SaleMLS ID #W13639236, RE/MAX REALTRON REALTY INC.. TRREB
- C$749,9003 bd2 ba-- sqft68 Abell St #239, Toronto, ON M6J 0B1For SaleMLS ID #C13666768, RE/MAX REALTRON REALTY INC.. TRREB
- C$559,9002 bd2 ba-- sqftPinnacle Uptown - Amber Tower II, Mississauga, ON L5R 0G6For SaleMLS ID #W13526354, ROYAL LEPAGE TERREQUITY REALTY. TRREB
- C$525,0001 bd1 ba-- sqftVita 1 by Mattamy, Toronto, ON M8V 0G2For SaleMLS ID #W13618592, HOMELIFE/BAYVIEW REALTY INC.. TRREB
- C$572,0002 bd2 ba-- sqftMobilio East Tower, Vaughan, ON L4K 0M8For SaleMLS ID #N13591476, HOMELIFE/BAYVIEW REALTY INC.. TRREB
- C$595,0001 bd1 ba-- sqft383 Sorauren Ave #313, Toronto, ON M6R 0A4For SaleMLS ID #W13491832, RE/MAX HALLMARK REALTY LTD.. TRREB
- C$645,0002 bd2 ba-- sqft30 Nelson St #1502, Toronto, ON M5V 0H5For SaleMLS ID #C13632174, RE/MAX IMPERIAL REALTY INC.. TRREB
- C$499,0002 bd1 ba-- sqft35 Bastion St #720, Toronto, ON M5V 0C2For SaleMLS ID #C13618580, RE/MAX EXCEL REALTY LTD.. TRREB
- C$505,0002 bd1 ba-- sqft101 Erskine Ave #2905, Toronto, ON M4P 0C5For SaleMLS ID #C13653984, RE/MAX IMPERIAL REALTY INC.. TRREB
