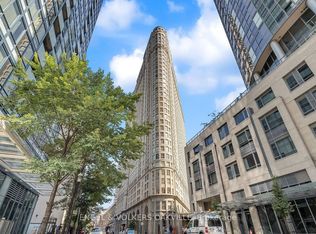
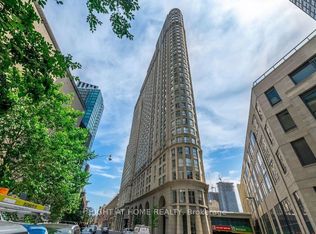
Fantastic opportunity at the iconic The Esplanade. Available immediately. This beautifully renovated 800+ sf 1-bedroom + den suite offers exceptional value in one of downtown Toronto's most established and well-managed buildings. Freshly painted and recently updated throughout with a brand new kitchen featuring new appliances, stone countertops, backsplash, and cabinetry, backsplash and a fully renovated bathroom, plus new flooring in the entry and kitchen. Truly move-in ready. Thoughtfully laid out with no wasted space, this functional floor plan offers a spacious primary bedroom, oversized living and dining area perfect for entertaining, and a generous den that works beautifully as a home office, guest room, or easy potential second bedroom conversion. Enjoy 24/7 concierge, excellent amenities, and an upscale, mature building community in an unbeatable AAA location. Steps to Union Station, the PATH, Scotiabank Arena, St. Lawrence Market, the Financial District, waterfront, TTC, GO, shops, restaurants, and everything downtown Toronto has to offer. A rare opportunity to own in a landmark building in the heart of the city.
For sale
C$675,000
25 The Esplanade #2107, Toronto, ON M5E 1W5
2beds
1baths
Apartment
Built in ----
-- sqft lot
$-- Zestimate®
C$--/sqft
C$723/mo HOA
What's special
Brand new kitchenNew appliancesStone countertopsFully renovated bathroomSpacious primary bedroom
- 147 days
- 10
- 0
Zillow last checked:
Listing updated:
Listed by:
CHESTNUT PARK REAL ESTATE LIMITED
Source: TRREB,MLS®#: C13006764 Originating MLS®#: Toronto Regional Real Estate Board
Originating MLS®#: Toronto Regional Real Estate BoardFacts & features
Interior
Bedrooms & bathrooms
- Bedrooms: 2
- Bathrooms: 1
Primary bedroom
- Level: Flat
- Dimensions: 3.54 x 4.19
Bathroom
- Level: Flat
- Dimensions: 3.09 x 2.68
Den
- Level: Flat
- Dimensions: 2.5 x 2.71
Dining room
- Level: Flat
- Dimensions: 2.97 x 2.13
Kitchen
- Level: Flat
- Dimensions: 3.05 x 3.29
Heating
- Forced Air, Gas
Cooling
- Central Air
Appliances
- Laundry: Ensuite, In-Suite Laundry
Features
- Flooring: Carpet Free
- Basement: None
- Has fireplace: No
Interior area
- Living area range: 800-899 null
Video & virtual tour
Property
Parking
- Parking features: Garage
- Has garage: Yes
Features
- Stories: 1
Lot
- Features: Park, Public Transit
Construction
Type & style
- Home type: Apartment
- Property subtype: Apartment
Materials
- Concrete
Community & HOA
HOA
- Services included: Heat Included, Hydro Included, Water Included, Cable TV Included, CAC Included, Common Elements Included, Building Insurance Included
- HOA fee: C$723 monthly
- HOA name: MTCC
Location
- Region: Toronto
Financial & listing details
- Annual tax amount: C$2,931
- Date on market: 4/16/2026
Price history
Price history is unavailable.
Public tax history
Tax history is unavailable.
Climate risks
Neighborhood: Waterfront Communities
Nearby schools
GreatSchools rating
No schools nearby
We couldn't find any schools near this home.


Similar homes
- C$686,0002 bd2 ba-- sqft21 Nelson St #302, Toronto, ON M5V 3H9For Sale
 MLS ID #C13170816, ROYAL LEPAGE TERREQUITY SW REALTY. TRREB
 - C$699,0003 bd2 ba-- sqftThe Lexington, Toronto, ON M5B 2H9For Sale
 MLS ID #C13678170, SOTHEBY'S INTERNATIONAL REALTY CANADA. TRREB
 - C$775,0002 bd2 ba-- sqft39 Queens Quay E #837, Toronto, ON M5E 0A5For Sale
 MLS ID #C13664244, COLDWELL BANKER DREAM CITY REALTY. TRREB
 - C$585,0002 bd1 ba-- sqft250 Queens Quay W #1104, Toronto, ON M5J 2N2For Sale
 MLS ID #C13665552, ROYAL LEPAGE REAL ESTATE SERVICES LTD.. TRREB
