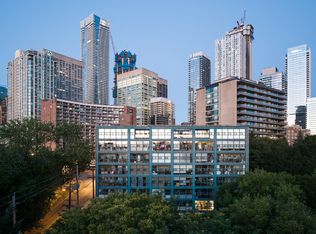
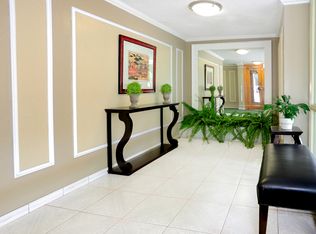
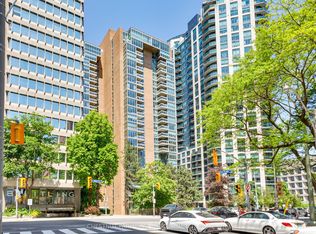
Welcome to 66 Collier St - an in-demand boutique building with only four suites per floor, ideally located near Yorkville and Rosedale. Suite 3A is an impressive, approximately 1,800 sq. ft. residence offering an exceptional combination of space, comfort and sophisticated urban living. With an open plan, great flow and generously proportioned rooms, it offers plenty of room for relaxed living and elegant entertaining.The expansive living room and separate formal dining room provide ample room to gather, including space for a large dining table. Both bedrooms comfortably accommodate king-size beds, while the primary suite features an ensuite and excellent storage. A versatile den/third bedroom with built-in cabinetry provides flexibility for a home office or additional living space.A well-proportioned kitchen and two four-piece baths add functionality to the layout.Sunlit south and west-facing rooms overlook mature treetops and the pool, while a long south-facing balcony and covered terrace extend the living space outdoors, providing ample room for dining or relaxing in the open air.Building amenities include 24-hour concierge service, a circular drive for convenient drop-off and pick-up, heated outdoor pool, sundeck, gym and visitor parking. One parking space and a locker are included.The prime location offers an easy walk to the subway and Rosedale Ravine, with Yorkville's boutiques, restaurants, cafés and cultural destinations close by. Nearby trails connect to Evergreen Brick Works and the Rosedale Valley. With its generous proportions, flexible layout and treetop views, 3A offers a rare opportunity to tailor this exceptional Yorkville-Rosedale residence to your style. Some photos virtually staged.
For sale
C$1,495,000
66 Collier St #3A, Toronto, ON M4W 1L9
3beds
2baths
Apartment
Built in ----
-- sqft lot
$-- Zestimate®
C$--/sqft
C$2,175/mo HOA
What's special
Open planGreat flowGenerously proportioned roomsSeparate formal dining roomAmple room to gatherExcellent storageWell-proportioned kitchen
- 1 day
- 7
- 0
Zillow last checked:
Listing updated:
Listed by:
BABIAK TEAM REAL ESTATE BROKERAGE LTD.
Source: TRREB,MLS®#: C14178736 Originating MLS®#: Toronto Regional Real Estate Board
Facts & features
Interior
Bedrooms & bathrooms
- Bedrooms: 3
- Bathrooms: 2
Primary bedroom
- Level: Main
- Dimensions: 5.61 x 4.27
Bedroom 2
- Level: Main
- Dimensions: 4.62 x 3.12
Bedroom 3
- Level: Main
- Dimensions: 4.62 x 3.05
Dining room
- Level: Main
- Dimensions: 4.57 x 3.66
Foyer
- Level: Main
- Dimensions: 3.15 x 3.05
Kitchen
- Level: Main
- Dimensions: 4.27 x 3.45
Living room
- Level: Main
- Dimensions: 6.15 x 5.06
Heating
- Forced Air, Gas
Cooling
- Central Air
Appliances
- Laundry: Ensuite
Features
- None
- Basement: None
- Has fireplace: No
Interior area
- Living area range: 1800-1999 null
Property
Parking
- Total spaces: 1
- Parking features: Garage
- Has garage: Yes
Features
- Exterior features: Terrace Balcony
Details
- Parcel number: 111680008
Construction
Type & style
- Home type: Apartment
- Property subtype: Apartment
Materials
- Concrete
Community & HOA
HOA
- Services included: Heat Included, Water Included, Hydro Included, CAC Included, Building Insurance Included, Parking Included, Common Elements Included, Cable TV Included
- HOA fee: C$2,175 monthly
- HOA name: YCC
Location
- Region: Toronto
Financial & listing details
- Annual tax amount: C$7,887
- Date on market: 11/13/2026
Price history
Price history is unavailable.
Public tax history
Tax history is unavailable.
Climate risks
Neighborhood: Rosedale
Nearby schools
GreatSchools rating
No schools nearby
We couldn't find any schools near this home.


Similar homes
- C$1,180,0003 bd2 ba-- sqft77 McMurrich St Unit 306, Toronto, ON M5R 3V3For Sale
 MLS ID #C14169554, BOSLEY REAL ESTATE LTD.. TRREB
- C$1,425,0003 bd3 ba-- sqftPaxton Place, Toronto, ON M4Y 2T3For Sale
 MLS ID #C14153602, SAGE REAL ESTATE LIMITED. TRREB
- C$1,390,0002 bd2 ba-- sqftCastlemere, Toronto, ON M4W 1T7For Sale
 MLS ID #C14161840, RIGHT AT HOME REALTY INC.. TRREB
- C$1,699,0004 bd2 ba-- sqft278 Bloor St E #2205, Toronto, ON M4W 3M4For Sale
 MLS ID #C14165054, CHESTNUT PARK REAL ESTATE LIMITED. TRREB
