** 2 Bedrooms & 2 Full Baths ** Parking Included ** Sunny Southwest Corner Exposure **Completely Private And Unobstructed Views From All Sides ** Split Bedroom Layout With No Mutual Walls Between Bedrooms ** Both Bedrooms Private With Windows And Doors ** Concierge Staff At Your Front Door ** T&T Supermarket & TD Bank Literally On Ground Floor **
For sale
C$888,000
297 College St #1209, Toronto, ON M5T 0C2
2beds
2baths
Apartment
Built in ----
-- sqft lot
$-- Zestimate®
C$--/sqft
C$754/mo HOA
What's special
Sunny southwest corner exposure
- 8 days
- 10
- 0
Zillow last checked:
Listing updated:
Listed by:
CENTURY 21 ATRIA REALTY INC.
Source: TRREB,MLS®#: C13738318 Originating MLS®#: Toronto Regional Real Estate Board
Originating MLS®#: Toronto Regional Real Estate BoardFacts & features
Interior
Bedrooms & bathrooms
- Bedrooms: 2
- Bathrooms: 2
Primary bedroom
- Description: Primary Bedroom
- Level: Main
- Area: 8.85 Square Meters
- Area source: Other
- Dimensions: 3.64 x 2.43
Bedroom 2
- Description: Bedroom 2
- Level: Main
- Area: 11.42 Square Meters
- Area source: Other
- Dimensions: 4.70 x 2.43
Bedroom 3
- Description: Bedroom 3
- Level: Flat
- Area: 8.93 Square Meters
- Area source: Other
- Dimensions: 3.26 x 2.74
Dining room
- Description: Living Room
- Level: Main
- Area: 17.56 Square Meters
- Area source: Other
- Dimensions: 4.76 x 3.69
Kitchen
- Description: Kitchen
- Level: Flat
- Area: 8.08 Square Meters
- Area source: Other
- Dimensions: 3.05 x 2.65
Living room
- Description: Dining Room
- Level: Main
- Area: 4.6 Square Meters
- Area source: Other
- Dimensions: 2.30 x 2.00
Heating
- Fan Coil, Gas
Cooling
- Central Air
Appliances
- Laundry: Ensuite
Features
- Other
- Basement: None
- Has fireplace: No
Interior area
- Living area range: 700-799 null
Property
Parking
- Total spaces: 1
- Parking features: Underground
- Has attached garage: Yes
Features
- Exterior features: Open Balcony
Details
- Parcel number: 765510271
Construction
Type & style
- Home type: Apartment
- Property subtype: Apartment
- Attached to another structure: Yes
Materials
- Concrete
Community & HOA
HOA
- Services included: CAC Included, Common Elements Included, Building Insurance Included, Parking Included
- HOA fee: C$754 monthly
- HOA name: TSCP
Location
- Region: Toronto
Financial & listing details
- Annual tax amount: C$4,626
- Date on market: 9/2/2026
Price history
Price history is unavailable.
Public tax history
Tax history is unavailable.
Climate risks
Neighborhood: Kensington
Nearby schools
GreatSchools rating
No schools nearby
We couldn't find any schools near this home.
- C$599,9002 bd1 ba-- sqft297 College St #1517, Toronto, ON M5T0C2New Construction
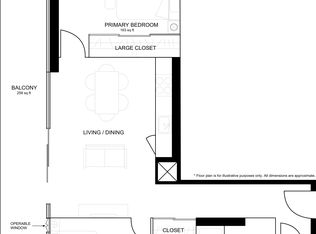
- C$1,250,0002 bd1 ba-- sqft297 College St #PENTHOUSE 5, Toronto, ON M5T0C2For Sale

- C$574,9001 bd1 ba-- sqft297 College St UNIT 926, Toronto, ON M5T0C2For Sale
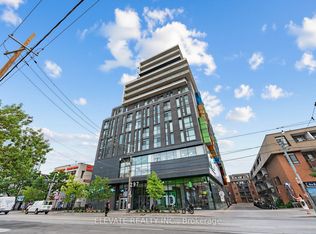
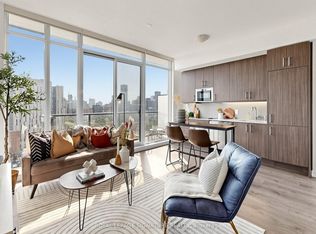
- C$599,0002 bd1 ba-- sqft297 College St #PENTHOUSE 2, Toronto, ON M5T0C2For Sale
Similar homes
- C$885,0002 bd2 ba-- sqft15 Beverley St #710, Toronto, ON M5T 0B3For Sale
 MLS ID #C13762226, RE/MAX HALLMARK BIBBY GROUP REALTY. TRREB
 - C$999,0002 bd3 ba-- sqft115 Denison Ave #613, Toronto, ON M5T 0E6New Construction
 MLS ID #C13765578, ROYAL LEPAGE SIGNATURE REALTY. TRREB
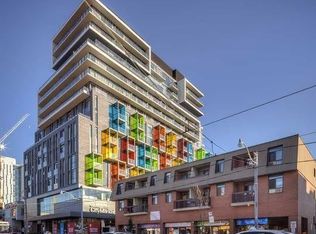
 - C$788,9002 bd1 ba-- sqft297 College St #608, Toronto, ON M5T 0C2For Sale
 MLS ID #C13690300, EXP REALTY. TRREB
 - C$780,0003 bd2 ba-- sqft297 College St #901, Toronto, ON M5T 0C2For Sale
 MLS ID #C13615086, HOMELIFE LANDMARK REALTY INC.. TRREB
