Sun-Filled, Open-Concept Living in One of Oakville's Most Desirable Neighbourhoods! Welcome to this stunning newly built Mattamy Homes Windfield Model, offering exceptional craftsmanship and thoughtfully designed living space in one of Oakville's most sought-after communities. This elegant detached home features 4 spacious bedrooms, 3.5 bathrooms, and a bright, sun-filled open-concept floor plan designed for modern family living. The main level showcases rich hardwood flooring, soaring natural light, and a sophisticated formal dining room perfect for entertaining. The expansive family room overlooks the picturesque backyard and tranquil creek, featuring a cozy fireplace that creates a warm and inviting atmosphere. At the heart of the home is the gourmet kitchen, complete with granite countertops, a large centre island, built-in pantry, premium cabinetry, and a spacious breakfast area with a walkout to the deck-ideal for indoor-outdoor living, family gatherings, and summer entertaining. Upstairs, an open loft provides the perfect flex space for a family lounge, children's play area, or home office. The luxurious primary retreat features a walk-in closet and a spa-inspired 5-piece ensuite. Three additional generously sized bedrooms offer hardwood flooring, large windows, and ample closet space, including a private 3-piece ensuite in the fourth bedroom-perfect for guests or extended family. A convenient upper-level laundry room completes the thoughtfully designed second floor. Backing onto a peaceful creek with no rear neighbours, this exceptional home offers both privacy and natural beauty. Complete with a double-car garage and ideally located close to top-rated schools, parks, scenic trails, shopping, and major highways, this is a rare opportunity to enjoy luxury, comfort, and convenience in the heart of Oakville.
For sale
C$1,650,000
1340 Aymond Cres, Oakville, ON L6H 7W8
4beds
4baths
Single Family Residence
Built in ----
3,421 Square Feet Lot
$-- Zestimate®
C$--/sqft
C$-- HOA
What's special
Sun-filled open-concept floor planRich hardwood flooringSoaring natural lightSophisticated formal dining roomExpansive family roomPicturesque backyardTranquil creek
- 1 day |
- 11 |
- 2 |
Zillow last checked:
Listing updated:
Listed by:
ROYAL LEPAGE REAL ESTATE SERVICES LTD.
Source: TRREB,MLS®#: W13694536 Originating MLS®#: Toronto Regional Real Estate Board
Originating MLS®#: Toronto Regional Real Estate BoardFacts & features
Interior
Bedrooms & bathrooms
- Bedrooms: 4
- Bathrooms: 4
Mud room
- Level: Main
- Dimensions: 2.9 x 1.75
Heating
- Forced Air, Gas
Cooling
- Central Air
Features
- Other
- Basement: Unfinished
- Has fireplace: Yes
- Fireplace features: Electric, Living Room
Interior area
- Living area range: 2500-3000 null
Video & virtual tour
Property
Parking
- Total spaces: 4
- Parking features: Private
- Has garage: Yes
Features
- Stories: 2
- Pool features: None
Lot
- Size: 3,421 Square Feet
- Features: Golf, Hospital, Library, Park, Place Of Worship, Public Transit
Details
- Parcel number: 249302023
Construction
Type & style
- Home type: SingleFamily
- Property subtype: Single Family Residence
Materials
- Stone, Stucco (Plaster)
- Foundation: Unknown
- Roof: Asphalt Shingle
Utilities & green energy
- Sewer: Sewer
Community & HOA
Location
- Region: Oakville
Financial & listing details
- Annual tax amount: C$8,129
- Date on market: 8/20/2026
Price history
Price history is unavailable.
Public tax history
Tax history is unavailable.
Climate risks
Neighborhood: Joshua's Meadows
Nearby schools
GreatSchools rating
No schools nearby
We couldn't find any schools near this home.
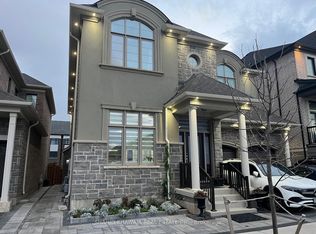
- C$1,4002 bd7 ba-- sqft1328 Aymond Cres #BASEMENT, Oakville, ON L6H7W8For Rent
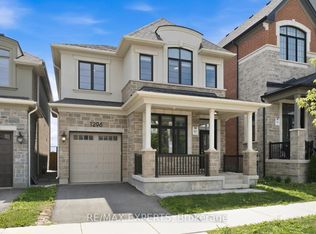
- C$1,577,7774 bd4 ba-- sqft1296 Aymond Cres W, Oakville, ON L6H7W8For Sale
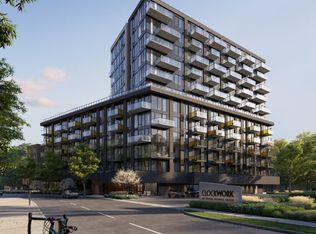
- C$--1 bd1 ba584 sqft3006 William Cutmore Blvd, Oakville, ON L6H3S3Off Market
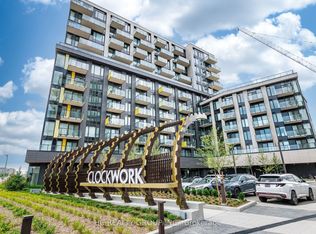
- C$2,5002 bd2 ba-- sqft3006 William Cutmore Blvd #202, Oakville, ON L6H3S3For Rent
- C$2,6002 bd2 ba-- sqft3006 William Cutmore Blvd #512, Oakville, ON L6H3S3For Rent
- C$--1 bd2 ba650 sqft3006 William Cutmore Blvd #320, Oakville, ON L6H3S3Off Market
- C$--1 bd2 ba707 sqft3006 William Cutmore Blvd #0, Oakville, ON L6H3S3Off Market
- C$--1 bd1 ba583 sqft3006 William Cutmore Blvd #23, Oakville, ON L6H3S3Off Market
Similar homes
- C$1,577,7774 bd4 ba-- sqft1296 Aymond Cres W, Oakville, ON L6H 7W8For SaleMLS ID #W13658262, RE/MAX EXPERTS. TRREB
- C$1,799,0004 bd4 ba-- sqft1467 Everest Cres, Oakville, ON L6H 3S4For Sale
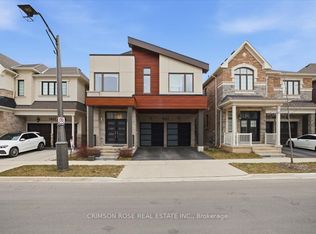 MLS ID #W13629972, CRIMSON ROSE REAL ESTATE INC.. TRREB
 - C$1,975,0004 bd3 ba-- sqft2298 Salcome Dr, Oakville, ON L6H 7N2For Sale
 MLS ID #W13681738, REAL ONE REALTY INC.. TRREB
 - C$1,875,0004 bd3 ba-- sqft143 Threshing Mill Blvd, Oakville, ON L6H 0V5For Sale
 MLS ID #W13689008, RE/MAX Escarpment Realty Inc., Brokerage. TRREB
 - C$1,799,0005 bd4 ba-- sqft1058 Agram Dr, Oakville, ON L6H 7L6For SaleMLS ID #W13679590, ROYAL LEPAGE FLOWER CITY REALTY. TRREB
- C$1,699,0004 bd4 ba-- sqft1318 Courtleigh Trl, Oakville, ON L6H 4K5For SaleMLS ID #W13530946, KELLER WILLIAMS REFERRED URBAN REALTY. TRREB
- C$1,419,0004 bd3 ba-- sqft1444 Varelas Pass, Oakville, ON L6H 3S3For SaleMLS ID #W13614720, CRIMSON ROSE REAL ESTATE INC.. TRREB
- C$1,429,0004 bd3 ba-- sqft1527 Varelas Pass, Oakville, ON L6H 3S2For SaleMLS ID #W13570228, ROYAL LEPAGE REAL ESTATE SERVICES LTD.. TRREB
- C$1,649,0005 bd4 ba2.8k sqft2425 Nichols Dr, Oakville, ON L6H 6T2For SaleMLS ID #40838179, Adrian Kiani Khalkhal, Salesperson, Right at Home Realty. ITSO
- C$1,590,0006 bd5 ba-- sqft1413 Harmsworth Sq, Oakville, ON L6H 3E7For SaleMLS ID #W13659776, AVION REALTY INC.. TRREB
- C$1,799,0004 bd3 ba-- sqft1073 Grandeur Cres, Oakville, ON L6H 4B6For SaleMLS ID #W13639250, CENTERPOINT REALTY INC.. TRREB
- C$1,249,0003 bd4 ba-- sqft1385 Highgate Ct, Oakville, ON L6H 2V4For SaleMLS ID #W13691920, ROYAL LEPAGE SIGNATURE REALTY. TRREB
- C$1,699,0005 bd4 ba-- sqft489 Ravineview Way, Oakville, ON L6H 6T1For SaleMLS ID #W13448842, CRIMSON ROSE REAL ESTATE INC.. TRREB
- C$1,399,0005 bd5 ba-- sqft496 George Ryan Ave, Oakville, ON L6H 0S2For SaleMLS ID #W13679356, CENTURY 21 GREEN REALTY INC.. TRREB
- C$1,590,0004 bd4 ba-- sqft423 Grindstone Trl, Oakville, ON L6H 0S1For SaleMLS ID #W12945970, RIGHT AT HOME REALTY INC.. TRREB
- C$1,299,0006 bd4 ba-- sqft3220 Turnstone Cres, Mississauga, ON L5L 5L4For SaleMLS ID #W13698750, GFA REALTY LTD.. TRREB
- C$1,985,0004 bd4 ba-- sqft2172 N Ridge Trl, Oakville, ON L6H 5M3For SaleMLS ID #W13660142, EXP REALTY. TRREB
- C$1,299,0006 bd7 ba-- sqft3573 Colonial Dr, Mississauga, ON L5L 5M2For SaleMLS ID #W13685656, TAIHOME REALTY INC.. TRREB
- C$1,780,0004 bd4 ba-- sqft3127 Streamwood Pass, Oakville, ON L6H 0T2For SaleMLS ID #W13208388, BAY STREET GROUP INC.. TRREB
- C$1,349,0004 bd4 ba-- sqft2455 Felhaber Cres, Oakville, ON L6H 7N8For SaleMLS ID #W13541182, HOMELIFE LANDMARK REALTY INC.. TRREB
