Welcome to 1385 Highgate - a solid brick, two-storey home tucked away on a quiet, family-friendly court in sought-after Falgarwood. Lovingly and professionally maintained by its owners for almost 35 years, this home offers the space and layout today's buyers are looking for. Upstairs you'll find three good-sized bedrooms, including a primary with ensuite. The main floor delivers a spacious, functional layout with a family room, living room, separate dining room, and powder room - ideal for both everyday living and entertaining. The finished basement adds even more flexibility with a guest bedroom, full bathroom, recreation room, laundry room, and tons of storage. Outside, the home sits on a generous 64 x 107 ft lot with a private backyard featuring mature gardens and an inground sprinkler system - a true retreat. A double car garage completes the package. Don't miss your opportunity to make 1385 Highgate your next home!
For sale
C$1,249,000
1385 Highgate Ct, Oakville, ON L6H 2V4
3beds
4baths
Single Family Residence
Built in ----
6,950 Square Feet Lot
$-- Zestimate®
C$--/sqft
C$-- HOA
What's special
Solid brick two-storey homeThree good-sized bedroomsPrimary with ensuiteSpacious functional layoutFamily roomSeparate dining roomPowder room
- 11 hours |
- 15 |
- 1 |
Zillow last checked:
Listing updated:
Listed by:
ROYAL LEPAGE SIGNATURE REALTY
Source: TRREB,MLS®#: W13691920 Originating MLS®#: Toronto Regional Real Estate Board
Originating MLS®#: Toronto Regional Real Estate BoardFacts & features
Interior
Bedrooms & bathrooms
- Bedrooms: 3
- Bathrooms: 4
Heating
- Forced Air, Gas
Cooling
- Central Air
Features
- Guest Accommodations, Storage, Other
- Basement: Finished
- Has fireplace: Yes
Interior area
- Living area range: 1500-2000 null
Property
Parking
- Total spaces: 6
- Parking features: Private
- Has garage: Yes
Features
- Stories: 2
- Pool features: None
Lot
- Size: 6,950 Square Feet
Details
- Parcel number: 248860139
Construction
Type & style
- Home type: SingleFamily
- Property subtype: Single Family Residence
Materials
- Brick, Aluminum Siding
- Foundation: Concrete Block
- Roof: Asphalt Shingle
Utilities & green energy
- Sewer: Sewer
Community & HOA
Location
- Region: Oakville
Financial & listing details
- Annual tax amount: C$5,534
- Date on market: 8/19/2026
Price history
Price history is unavailable.
Public tax history
Tax history is unavailable.
Climate risks
Neighborhood: Iroquois Ridge South
Nearby schools
GreatSchools rating
No schools nearby
We couldn't find any schools near this home.
- C$--5 bd4 ba-- sqft1404 Kimberley Dr, Oakville, ON L6H2W6Off Market
- C$--3 bd2 ba1.2k sqft1375 Langdale Cres, Oakville, ON L6H2K7Off Market
- C$--4 bd3 ba-- sqft1296 Griffith Pl, Oakville, ON L6H2V8Off Market
- C$3,8754 bd2 ba-- sqft1236 Grange Rd, Oakville, ON L6H1P7For Rent
- C$--3 bd2 ba-- sqft1286 Landfair Cres, Oakville, ON L6H2N3Off Market
- C$--3 bd4 ba2.3k sqft1084 Fairbanks Pl, Oakville, ON L6H2X1Off Market
- C$3,5003 bd3 ba-- sqft1580 Lancaster Dr #29, Oakville, ON L6H2Z5For Rent
- C$750,0003 bd2 ba1.2k sqft1558 Lancaster Dr #66, Oakville, ON L6H2Z4Sold
Similar homes
- C$1,249,0003 bd2 ba-- sqft1386 Forest Glade Rd, Oakville, ON L6H 2G3For Sale
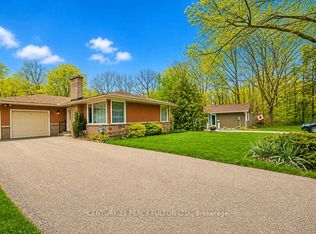 MLS ID #W13654002, CENTURY 21 PERCY FULTON LTD.. TRREB
 - C$1,199,0003 bd3 ba-- sqft358 Erin St, Oakville, ON L6H 4P9For Sale
 MLS ID #W13678108, RE/MAX REALTY SPECIALISTS INC.. TRREB
 - C$1,250,0003 bd2 ba-- sqft1098 Kent Ave, Oakville, ON L6H 1Z8For Sale
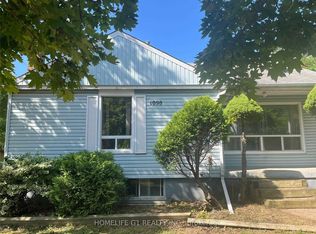 MLS ID #W13634812, HOMELIFE G1 REALTY INC.. TRREB
 - C$1,225,0005 bd3 ba1.5k sqft330 Hickory Cir, Oakville, ON L6H 4T5New Construction
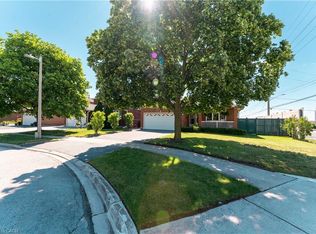 MLS ID #40855665, Andrew Mcallister, Broker, RE/MAX Realty Specialists Inc.. ITSO
 - C$1,049,9004 bd3 ba-- sqft1286 Napier Cres, Oakville, ON L6H 2A4For SaleMLS ID #W13691728, RE/MAX HALLMARK REALTY LTD.. TRREB
- C$1,099,9995 bd3 ba-- sqft1473 Elm Rd, Oakville, ON L6H 1W3For SaleMLS ID #W13684406, CENTURY 21 PROPERTY ZONE REALTY INC.. TRREB
- C$1,295,0003 bd4 ba-- sqft339 Ravineview Way, Oakville, ON L6H 6S5For SaleMLS ID #W13674646, Sotheby's International Realty Canada, Brokerage. TRREB
- C$1,190,0003 bd4 ba-- sqft257 Gatwick Dr, Oakville, ON L6H 7K3For SaleMLS ID #W13644028, HOMELIFE/MIRACLE REALTY LTD. TRREB
- C$1,149,0003 bd4 ba-- sqft1359 Kestell Blvd, Oakville, ON L6H 0C9For SaleMLS ID #W13683814, RIGHT AT HOME REALTY INC.. TRREB
- C$1,049,9993 bd3 ba-- sqft1527 Forestdale Ct, Oakville, ON L6H 3A1For SaleMLS ID #W13633268, RIGHT AT HOME REALTY INC.. TRREB
- C$1,499,0005 bd4 ba2.6k sqft419 Parklane Rd, Oakville, ON L6H 4J6For SaleMLS ID #40855430, Brooke Hicks, Broker, Royal LePage Burloak Real Estate Services. ITSO
- C$1,228,0004 bd4 ba-- sqft1228 Pallatine Dr, Oakville, ON L6H 1Z2For SaleMLS ID #W13532376, HARVEY KALLES REAL ESTATE LTD.. TRREB
- C$1,590,0006 bd5 ba-- sqft1413 Harmsworth Sq, Oakville, ON L6H 3E7For SaleMLS ID #W13659776, AVION REALTY INC.. TRREB
- C$1,445,0004 bd3 ba-- sqft2216 Norfolk Dr, Oakville, ON L6H 6H4For SaleMLS ID #W13674714, RE/MAX ABOUTOWNE REALTY CORP.. TRREB
- C$1,228,0004 bd2 ba-- sqft484 Grand Blvd, Oakville, ON L6H 1P3For SaleMLS ID #W13447360, ROYAL LEPAGE REAL ESTATE SERVICES LTD.. TRREB
- C$1,198,0003 bd3 ba-- sqft1333 Kestell Blvd, Oakville, ON L6H 0C8For SaleMLS ID #W13675354, EXP REALTY. TRREB
- C$1,488,8004 bd4 ba-- sqft365 Lynn Pl, Oakville, ON L6H 2C5For SaleMLS ID #W13654162, RE/MAX REAL ESTATE CENTRE INC.. TRREB
- C$1,199,0005 bd3 ba-- sqft1157 Newton Rd, Oakville, ON L6H 2A1For SaleMLS ID #W13123600, FORESTWOOD REAL ESTATE INC.. TRREB
- C$1,088,0003 bd3 ba-- sqft1376 Hazel McCleary Dr, Oakville, ON L6J 7B1For SaleMLS ID #W13648302, RE/MAX ONESTOP TEAM REALTY. TRREB
- C$889,0006 bd2 ba-- sqft1323 Redbank Cres, Oakville, ON L6H 1Y4For SaleMLS ID #W13681664, FIRST CLASS REALTY INC.. TRREB
