Pride of ownership shines throughout this well-maintained family home, lovingly cared for by the same family for over 20 years. Situated on an oversized lot on a quiet, family-friendly street, this spacious 3+3 bedroom home offers exceptional flexibility for today's lifestyles. Whether you need room for a growing family, multigenerational living, home offices, guest space or hobbies, the finished lower level provides endless possibilities. The functional layout, hardwood flooring, fresh paint and abundant storage make it move-in ready while still offering opportunities to personalize over time. Outside, enjoy a rare oversized backyard with plenty of room to entertain, garden or simply relax. Parking for up to five vehicles (including the attached garage) adds everyday convenience. Located close to schools, parks, shopping, restaurants, public transit and major highways. Homes offering this combination of oversized lot, parking for five vehicles and flexible living space rarely become available in this neighborhood.
For sale
C$829,000
26 Deerfield Cres, Brampton, ON L6T 1K7
6beds
3baths
Single Family Residence
Built in ----
9,417 Square Feet Lot
$-- Zestimate®
C$--/sqft
C$-- HOA
What's special
Oversized lotQuiet family-friendly streetFinished lower levelFunctional layoutHardwood flooringFresh paintAbundant storage
- 1 day |
- 16 |
- 1 |
Zillow last checked:
Listing updated:
Listed by:
RE/MAX GOLD REALTY INC.
Source: TRREB,MLS®#: W13620014 Originating MLS®#: Toronto Regional Real Estate Board
Originating MLS®#: Toronto Regional Real Estate BoardFacts & features
Interior
Bedrooms & bathrooms
- Bedrooms: 6
- Bathrooms: 3
Bedroom
- Level: Main
- Dimensions: 5.33 x 3.35
Bedroom
- Level: Basement
- Dimensions: 1 x 1
Bedroom
- Level: Basement
- Dimensions: 1 x 1
Bedroom
- Level: Basement
- Dimensions: 1 x 1
Bedroom 2
- Level: Main
- Dimensions: 3.84 x 3.07
Bedroom 3
- Level: Main
- Dimensions: 3.35 x 2.65
Dining room
- Level: Main
- Dimensions: 6.92 x 6.4
Kitchen
- Level: Main
- Dimensions: 4.51 x 4.39
Living room
- Level: Main
- Dimensions: 6.92 x 6.4
Heating
- Forced Air, Gas
Cooling
- Central Air
Features
- Other
- Basement: Finished
- Has fireplace: No
Interior area
- Living area range: 1100-1500 null
Property
Parking
- Total spaces: 5
- Parking features: Private
- Has garage: Yes
Features
- Pool features: None
Lot
- Size: 9,417 Square Feet
- Features: Public Transit, Park, Place Of Worship, Rec./Commun.Centre, School
Details
- Parcel number: 142020080
Construction
Type & style
- Home type: SingleFamily
- Architectural style: Bungalow
- Property subtype: Single Family Residence
Materials
- Brick
- Foundation: Unknown
- Roof: Unknown
Utilities & green energy
- Sewer: Sewer
Community & HOA
Location
- Region: Brampton
Financial & listing details
- Annual tax amount: C$5,451
- Date on market: 7/30/2026
RE/MAX GOLD REALTY INC.
RE/MAX GOLD REALTY INC.
By pressing Contact Agent, you agree that the real estate professional identified above may call/text you about your search, which may involve use of automated means and pre-recorded/artificial voices. You don't need to consent as a condition of buying any property, goods, or services. Message/data rates may apply. You also agree to our Terms of Use. Zillow does not endorse any real estate professionals. We may share information about your recent and future site activity with your agent to help them understand what you're looking for in a home.
Price history
Price history is unavailable.
Public tax history
Tax history is unavailable.
Climate risks
Neighborhood: Southgate
Nearby schools
GreatSchools rating
No schools nearby
We couldn't find any schools near this home.
- C$749,0004 bd2 ba-- sqft17 Duke Rd, Brampton, ON L6T3J9For Sale

- C$1,798,8885 bd4 ba-- sqft4 Deerfield Cres, Brampton, ON L6T1K6For Sale

- C$---- bd-- ba-- sqft2 Dana Ct, Brampton, ON L6T1M6Off Market
- C$875,0005 bd4 ba-- sqft11 Dudley Pl, Brampton, ON L6T3C2For Sale
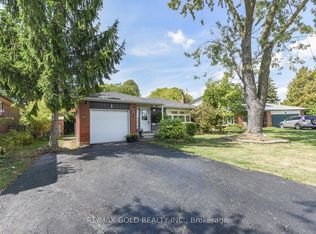
- C$--2 bd1 ba900 sqft8114 Torbram Rd #2, Brampton, ON L6T4K6Off Market
- C$689,0004 bd3 ba-- sqft46 Dearbourne Blvd #56, Brampton, ON L6T1J7For Sale
- C$889,0004 bd2 ba-- sqft51 Davenport Cres, Brampton, ON L6T3L5For Sale
- C$789,0005 bd2 ba-- sqft53 Davenport Cres, Brampton, ON L6T3L5For Sale
Similar homes
- C$799,9995 bd2 ba-- sqft66 Doncaster Dr, Brampton, ON L6T 1T1For Sale
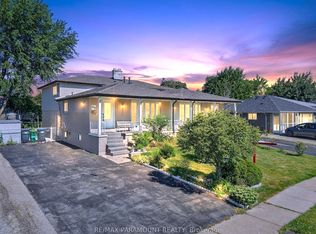 MLS ID #W13608120, RE/MAX PARAMOUNT REALTY. TRREB
 - C$814,9004 bd3 ba1.2k sqft8 Beechwood Cres, Brampton, ON L6T 1Y1For Sale
 MLS ID #40851270, Leslie Brafield, Salesperson, RE/MAX Realty Specialists Inc.. ITSO
 - C$879,9004 bd3 ba-- sqft53 Brookland Dr W, Brampton, ON L6T 2M7For Sale
 MLS ID #W13625694, CENTURY 21 PEOPLE`S CHOICE REALTY INC.. TRREB
 - C$899,8886 bd3 ba-- sqft75 Goldcrest Rd, Brampton, ON L6S 1H1For Sale
 MLS ID #W13625602, CENTURY 21 MILLENNIUM INC.. TRREB
 - C$929,0005 bd2 ba-- sqft6 Beechwood Cres, Brampton, ON L6T 1Y1For SaleMLS ID #W13623070, TEAM PANAG REAL ESTATE INC.. TRREB
- C$859,0005 bd3 ba-- sqft39 Deloraine Dr, Brampton, ON L6T 1T6For SaleMLS ID #W13433576, RE/MAX REALTRON REALTY INC.. TRREB
- C$648,0004 bd2 ba-- sqft79 Dorset Dr, Brampton, ON L6T 2Y8For SaleMLS ID #W13621088, EXP REALTY. TRREB
- C$819,9005 bd3 ba-- sqft43 Bromley Cres, Brampton, ON L6T 1Z2For SaleMLS ID #W13539178, ELIXIR REAL ESTATE INC.. TRREB
- C$879,0004 bd3 ba-- sqft37 Devonshire Dr, Brampton, ON L6T 3G5For SaleMLS ID #W13575664, RE/MAX GOLD REALTY INC.. TRREB
- C$819,0003 bd3 ba-- sqft16 Donalda Pl, Brampton, ON L6T 1S4For SaleMLS ID #W13238934, RE/MAX GOLD REALTY INC.. TRREB
- C$749,9005 bd3 ba-- sqft683 Balmoral Dr, Brampton, ON L6T 1W8For SaleMLS ID #W13550544, CENTURY 21 MILLENNIUM INC.. TRREB
- C$875,0005 bd4 ba-- sqft11 Dudley Pl, Brampton, ON L6T 3C2For SaleMLS ID #W12840326, RE/MAX GOLD REALTY INC.. TRREB
- C$799,0005 bd3 ba-- sqft64 Drake Blvd, Brampton, ON L6T 3K9For SaleMLS ID #W12918736, HOMELIFE/MIRACLE REALTY LTD. TRREB
- C$789,0005 bd3 ba-- sqft39 Danesbury Cres, Brampton, ON L6T 1T2For SaleMLS ID #W13148456, ACHIEVERS REALTY. TRREB
- C$748,0005 bd3 ba-- sqft33 Earlsdale Cres, Brampton, ON L6T 3A7For SaleMLS ID #W13592976, EXP REALTY. TRREB
- C$720,0004 bd3 ba-- sqft74 Davenport Cres, Brampton, ON L6T 3L6For SaleMLS ID #W13603908, CENTURY 21 GREEN REALTY INC.. TRREB
- C$749,0004 bd2 ba-- sqft17 Duke Rd, Brampton, ON L6T 3J9For SaleMLS ID #W13494114, RE/MAX GOLD REALTY INC.. TRREB
- C$789,0005 bd2 ba-- sqft53 Davenport Cres, Brampton, ON L6T 3L5For SaleMLS ID #W13000324, RE/MAX GOLD REALTY INC.. TRREB
- C$749,0004 bd1 ba-- sqft12 Alexandria Cres, Brampton, ON L6T 1N3For SaleMLS ID #W13601402, RE/MAX GOLD REALTY INC.. TRREB
- C$795,0006 bd2 ba-- sqft59 Edenborough Dr, Brampton, ON L6T 3A6For SaleMLS ID #W13232000, RIGHT AT HOME REALTY INC.. TRREB
