Bright, Spacious, And Exceptionally Gracious! This Executive 5-Bedroom Family Home Exemplifies Modern Luxury And Timeless Elegance, Boasting Tons Of Upgrades And Exceptional Living Space Throughout. Hundreds Of Thousands Spent On Upgrades Including Landscaping, Hardscaping, Custom Mill Work, Built Ins, Flooring, Kitchen, Washrooms. The Main Floor Features A Spacious Living Room, Family Room, And Dining Room With Gleaming Hardwood Floors, Elegant Accent Walls Throughout, And A Bright Open-Concept Layout With Modern Finishes Perfect For Both Everyday Living And Entertaining. The Gourmet Kitchen Features Premium Appliances And Ample Cabinetry, While A Convenient Powder Bathroom Completes The Main Level. Upstairs, You'll Find 5 Generously Sized Bedrooms Including A Luxurious Primary Suite Complete With His & Hers Closets And A Spa-Like Ensuite. The Fully Finished Basement Provides Additional Living Space Ideal For A Recreation Room, Home Office, Or In-Law Suite. Step Outside From The Family Room To The Sideyard Oasis, Complete With A Firepit, BBQ Area, And A Fully Equipped Outdoor Kitchen Island With Built-In Sink. The Backyard Features A Sparkling In-Ground Pool, Perfect For Relaxing Or Hosting Summer Gatherings. Updated Interlocking & Stamped Concrete. Additional Highlights Include 7 Car Driveway Parking & A 2-Car Garage, Providing Ample Parking And Storage. Located In A Highly Sought-After Southgate Brampton Neighbourhood, Close To Schools, Parks, Shopping, And Transit. Luxury, Comfort, And Elegance - All In One Perfect Home! Start Packing Your Bags! Don't Miss This Once In A Lifetime Opportunity.
For sale
C$1,798,888
4 Deerfield Cres, Brampton, ON L6T 1K6
5beds
4baths
Single Family Residence
Built in ----
7,475 Square Feet Lot
$-- Zestimate®
C$--/sqft
C$-- HOA
What's special
- 49 days |
- 10 |
- 2 |
Zillow last checked:
Listing updated:
Listed by:
ROYAL LEPAGE URBAN REALTY
Source: TRREB,MLS®#: W13221844 Originating MLS®#: Toronto Regional Real Estate Board
Originating MLS®#: Toronto Regional Real Estate BoardFacts & features
Interior
Bedrooms & bathrooms
- Bedrooms: 5
- Bathrooms: 4
Primary bedroom
- Level: Second
- Dimensions: 5.66 x 3.22
Bedroom 2
- Level: Second
- Dimensions: 3.29 x 4.62
Bedroom 3
- Level: Second
- Dimensions: 3.11 x 3.49
Bedroom 4
- Level: Second
- Dimensions: 3.36 x 2.69
Bedroom 5
- Level: Second
- Dimensions: 3.67 x 2.66
Dining room
- Level: Main
- Dimensions: 4 x 2.89
Family room
- Level: Main
- Dimensions: 4.61 x 5.24
Foyer
- Level: Main
- Dimensions: 1.04 x 2.58
Kitchen
- Level: Main
- Dimensions: 4.01 x 5.57
Living room
- Level: Main
- Dimensions: 4.08 x 5.19
Recreation
- Level: Lower
- Dimensions: 7.86 x 8.47
Heating
- Forced Air, Gas
Cooling
- Central Air
Features
- Flooring: Carpet Free
- Basement: Finished
- Has fireplace: No
Interior area
- Living area range: 2000-2500 null
Property
Parking
- Total spaces: 4
- Parking features: Garage
- Has garage: Yes
Features
- Stories: 2
- Has private pool: Yes
- Pool features: In Ground
Lot
- Size: 7,475 Square Feet
Details
- Parcel number: 142020058
Construction
Type & style
- Home type: SingleFamily
- Property subtype: Single Family Residence
Materials
- Brick, Aluminum Siding
- Foundation: Unknown
- Roof: Asphalt Shingle
Utilities & green energy
- Sewer: Sewer
Community & HOA
Location
- Region: Brampton
Financial & listing details
- Annual tax amount: C$7,576
- Date on market: 6/1/2026
ROYAL LEPAGE URBAN REALTY
ROYAL LEPAGE URBAN REALTY
By pressing Contact Agent, you agree that the real estate professional identified above may call/text you about your search, which may involve use of automated means and pre-recorded/artificial voices. You don't need to consent as a condition of buying any property, goods, or services. Message/data rates may apply. You also agree to our Terms of Use. Zillow does not endorse any real estate professionals. We may share information about your recent and future site activity with your agent to help them understand what you're looking for in a home.
Price history
Price history is unavailable.
Public tax history
Tax history is unavailable.
Climate risks
Neighborhood: Southgate
Nearby schools
GreatSchools rating
No schools nearby
We couldn't find any schools near this home.
- C$875,0005 bd4 ba-- sqft11 Dudley Pl, Brampton, ON L6T3C2For Sale
- C$849,9004 bd3 ba-- sqft10 Duncannon Cres, Brampton, ON L6T3G1For Sale
- C$749,0004 bd2 ba-- sqft17 Duke Rd, Brampton, ON L6T3J9For Sale

- C$549,0003 bd2 ba-- sqft46 Dearbourne Blvd #41, Brampton, ON L6T1J7For Sale
- C$689,0004 bd3 ba-- sqft46 Dearbourne Blvd #56, Brampton, ON L6T1J7For Sale
- C$---- bd-- ba-- sqft2 Dana Ct, Brampton, ON L6T1M6Off Market
- C$1,7002 bd1 ba-- sqft23 Dunwich Pl #BASEMENT, Brampton, ON L6T1K3For Rent
- C$839,9994 bd2 ba-- sqft18 Drury Cres, Brampton, ON L6T1L2For Sale
Similar homes
- C$1,799,9007 bd6 ba-- sqft18 Vineyard Dr, Brampton, ON L6Y 2A5For Sale
 MLS ID #W13577776, ROYAL LEPAGE CERTIFIED REALTY. TRREB
 - C$1,990,0007 bd8 ba-- sqft135 Mill St S, Brampton, ON L6X 2P1For Sale
 MLS ID #W13478270, RE/MAX GOLD REALTY INC.. TRREB
 - C$1,799,9005 bd5 ba-- sqft65 Faris Ave, King, ON L0G 1N0For Sale
 MLS ID #N13497200, ROYAL LEPAGE CITIZEN REALTY. TRREB
 - C$1,799,9995 bd5 ba-- sqft242 Factor St, Vaughan, ON L4H 5C1For Sale
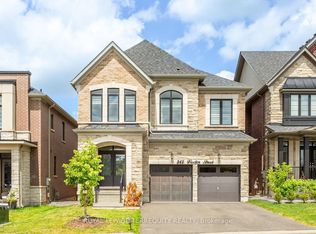 MLS ID #N13514098, ROYAL LEPAGE TERREQUITY REALTY. TRREB
 - C$1,999,9005 bd5 ba-- sqft28 Pendergast Ct, Brampton, ON L6P 4G7For SaleMLS ID #W13450984, RE/MAX REALTY SERVICES INC.. TRREB
- C$1,849,0007 bd5 ba-- sqft48 Hanbury Cres, Brampton, ON L6X 5N7For SaleMLS ID #W13211020, COLDWELL BANKER SUN REALTY. TRREB
- C$1,749,0004 bd5 ba-- sqft111 Forecastle Rd, Vaughan, ON L4K 5H9For SaleMLS ID #N13575220, RIGHT AT HOME REALTY INC.. TRREB
- C$1,849,0006 bd5 ba-- sqft7 Arch Rd, Mississauga, ON L5M 1M4For SaleMLS ID #W13530650, ROYAL LEPAGE PLATINUM REALTY. TRREB
- C$1,829,9005 bd5 ba-- sqft2257 Springfield Ct, Mississauga, ON L5K 1V3For SaleMLS ID #W13245000, ROYAL LEPAGE REALTY CENTRE. TRREB
- C$1,798,0004 bd3 ba-- sqft91 Kingsway Way, Toronto, ON M6S 2R8For SaleMLS ID #W13508526, ROYAL TEAM REALTY INC.. TRREB
- C$1,949,0005 bd4 ba-- sqft182 Gracefield Ave, Toronto, ON M6L 1L8For SaleMLS ID #W13144724, RE/MAX PROFESSIONALS INC.. TRREB
- C$1,781,9994 bd4 ba-- sqft781 Fletcher Valley Cres, Mississauga, ON L5J 2X4For SaleMLS ID #W13206110, ROYAL LEPAGE REAL ESTATE SERVICES LTD.. TRREB
- C$1,888,0006 bd4 ba-- sqft7350 Glamorgan Way, Mississauga, ON L5N 7Z3For SaleMLS ID #W13471604, HOMELIFE/MIRACLE REALTY LTD. TRREB
- C$1,849,9005 bd4 ba-- sqft4637 James Austin Dr, Mississauga, ON L4Z 4G9For SaleMLS ID #W13048648, ROYAL LEPAGE SIGNATURE REALTY. TRREB
- C$1,594,9006 bd5 ba-- sqft146 Lloyd Sanderson Dr, Brampton, ON L6Y 0Z9For SaleMLS ID #W13063050, RE/MAX REALTY SPECIALISTS INC.. TRREB
- C$1,359,0006 bd5 ba-- sqft43 Bluffwood Cres, Brampton, ON L6P 2P3For SaleMLS ID #W13425590, ROYAL CANADIAN REALTY. TRREB
- C$1,899,0007 bd4 ba-- sqft6150 Bankhead Ct, Mississauga, ON L5V 1L9For SaleMLS ID #W12800510, RE/MAX REAL ESTATE CENTRE INC.. TRREB
- C$1,559,0006 bd4 ba-- sqft3 Jackman Cres, Vaughan, ON L4L 6P3For SaleMLS ID #N13220066, ROYAL LEPAGE RCR REALTY. TRREB
- C$1,589,9007 bd6 ba-- sqft23 Spain Cres, Brampton, ON L6P 4G8For SaleMLS ID #W13493316, UPSTATE REALTY INC.. TRREB
- C$1,199,9994 bd4 ba-- sqft2 Pebble Beach Ct, Brampton, ON L6S 4E9For SaleMLS ID #W13231580, RE/MAX EXCELLENCE REAL ESTATE. TRREB
