Skip main navigation
For sale
  • C$839,999

    18 Drury Cres, Brampton, ON L6T 1L2

    4beds
    2baths
    Single Family Residence
    Built in ----
    6,139 Square Feet Lot
    $-- Zestimate®
    C$--/sqft
    C$-- HOA

    What's special

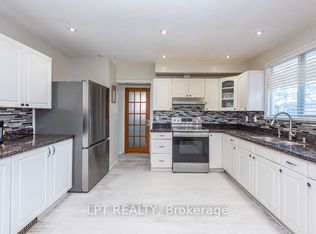
    Beautifully maintainedSparkling clean raised bungalowLarge picture windowGleaming laminate floorsUpdated kitchenThree spacious bedroomsTwo beautifully bathrooms
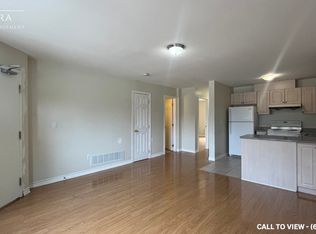
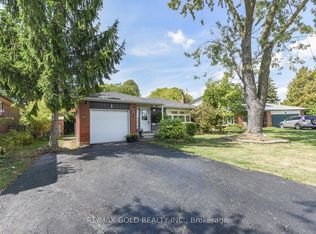
    Exceptional Opportunity to Own a Beautifully Maintained, Bright, and Inviting Home in Bramalea's Highly Sought-After "D" Section! Nestled on an exceptionally private lot with no homes behind, total privacy, Curb appearance this sparkling clean raised bungalow offers comfort, style, and numerous upgrades throughout. The sun-filled living room features a large picture window, while gleaming laminate floors enhance the elegance of the main level. The updated kitchen is both functional and stylish, complemented by three spacious bedrooms and two beautifully bathrooms. The bright and welcoming recreation room perfect for relaxing or entertaining. The lower level separate entrance through the garage and also includes a fourth bedroom, kitchen and a convenient 3-piece bathroom. Enjoy the added convenience of direct garage access to the home. A wonderful opportunity to own a move-in-ready property in a family-friendly neighborhood! this home offers the ideal balance of privacy and convenience. Just 6 minutes to the GO Station and major shopping, 2 minutes to schools and the recreation centre, and with easy access to Highways 407, 410, and 401, you'll enjoy seamless commuting and exceptional access to all amenities.Large plot for future potential
    17 days
    |
    9
    |
    1
    |

    Zillow last checked:

    Listing updated:

    Listed by:

    RE/MAX GOLD REALTY INC.

    Source: TRREB,MLS®#: W13508880MLS LogoOriginating MLS®#: Toronto Regional Real Estate Board

      Facts & features

      Interior

      Bedrooms & bathrooms
      • Bedrooms: 4
      • Bathrooms: 2
      Primary bedroom
      • Level: Main
      • Dimensions: 3.77 x 2.99
      Bedroom
      • Level: Basement
      • Dimensions: 3.45 x 3.45
      Bedroom 2
      • Level: Main
      • Dimensions: 3.67 x 2.59
      Bedroom 3
      • Level: Main
      • Dimensions: 3.02 x 2.78
      Dining room
      • Level: Main
      • Dimensions: 4.41 x 3.42
      Kitchen
      • Level: Basement
      • Dimensions: 2.9 x 2.89
      Kitchen
      • Level: Main
      • Dimensions: 4.42 x 2.55
      Living room
      • Level: Basement
      • Dimensions: 3.51 x 3.51
      Living room
      • Level: Main
      • Dimensions: 3.55 x 3.55
      Heating
      • Forced Air, Gas
      Cooling
      • Central Air
      Features
      • Flooring: Carpet Free
      • Basement: Finished,Separate Entrance
      • Has fireplace: Yes
      Interior area
      • Living area range: 1100-1500 null
      Video & virtual tour

      Property

      Parking
      • Total spaces: 4
      • Parking features: Private
      • Has garage: Yes
      Features
      • Patio & porch: Deck
      • Exterior features: Backs On Green Belt, Landscaped
      • Pool features: None
      Lot
      • Size: 6,139 Square Feet
      • Features: Fenced Yard, Park, Place Of Worship, Public Transit, Rec./Commun.Centre, School

      Construction

      Type & style
      • Home type: SingleFamily
      • Architectural style: Bungalow-Raised
      • Property subtype: Single Family Residence
      Materials
      • Brick
      • Foundation: Concrete
      • Roof: Asphalt Shingle

      Utilities & green energy

      • Sewer: Sewer

      Community & HOA

      Location
      • Region: Brampton

      Financial & listing details

      • Annual tax amount: C$4,814
      • Date on market: 7/1/2026
      RE/MAX GOLD REALTY INC.

      RE/MAX GOLD REALTY INC.

      By pressing Contact Agent, you agree that the real estate professional identified above may call/text you about your search, which may involve use of automated means and pre-recorded/artificial voices. You don't need to consent as a condition of buying any property, goods, or services. Message/data rates may apply. You also agree to our Terms of Use. Zillow does not endorse any real estate professionals. We may share information about your recent and future site activity with your agent to help them understand what you're looking for in a home.

        Price history

        Price history is unavailable.

        Public tax history

        Tax history is unavailable.

        Climate risks

        Neighborhood: Southgate

        Getting around

        46 / 100
        Car-Dependent
        38 / 100
        Somewhat Bikeable

        Nearby schools

        GreatSchools rating

        No schools nearby

        We couldn't find any schools near this home.

        Similar homes