Welcome to 46 Dearbourne Blvd., Brampton Located in Desirable D-Section of Brampton Close to Go Station & Hwy 407/410 Features Functional Layout...Bright & Spacious Living Room Overlooks to Beautiful Privately Fence Backyard with Stone patio Perfect for Summer BBQs with Family and Friends with the Balance of Grass for Relaxing Mornings and Evenings...No House at the Back...Separate Dining Area Overlooks to Kitchen Full of Natural Light with Newer Appliances: Dishwasher (2025), Fridge (2024), New Counter Top, New Kitchen Cabinets...3 Generous Sized Bedrooms Full of Natural Light...2 Washrooms...Finished Lower Level can be used as Cozy Family Room/Home Office or Bedroom or Simple Rec Room with Washroom...Maintenance Includes: Building Insurance, Water, Parking, Common Elements...Close to Schools, Highway 410, 407, Bramalea City Centre, Go Station, Library, Groceries, Transit, Walking Trails and Parks...Ready to Move in Freshly Painted(2025) Home... Great Opportunity for First Time Home Buyers!!!
For sale
C$549,000
46 Dearbourne Blvd #41, Brampton, ON L6T 1J7
3beds
2baths
Townhouse
Built in ----
-- sqft lot
$-- Zestimate®
C$--/sqft
C$657/mo HOA
What's special
- 92 days |
- 33 |
- 1 |
Zillow last checked:
Listing updated:
Listed by:
RE/MAX GOLD REALTY INC.
Source: TRREB,MLS®#: W13016294 Originating MLS®#: Toronto Regional Real Estate Board
Originating MLS®#: Toronto Regional Real Estate BoardFacts & features
Interior
Bedrooms & bathrooms
- Bedrooms: 3
- Bathrooms: 2
Primary bedroom
- Level: Second
- Dimensions: 3.99 x 2.87
Bedroom 2
- Level: Second
- Dimensions: 3.31 x 2.95
Bedroom 3
- Level: Second
- Dimensions: 3.32 x 2.28
Dining room
- Level: Main
- Dimensions: 3.38 x 2.35
Kitchen
- Level: Main
- Dimensions: 4.99 x 2.35
Living room
- Level: Main
- Dimensions: 4.27 x 3.02
Recreation
- Level: Basement
- Dimensions: 4.16 x 5.31
Heating
- Forced Air, Gas
Cooling
- Central Air
Appliances
- Laundry: Ensuite
Features
- None
- Basement: Finished
- Has fireplace: No
Interior area
- Living area range: 1000-1199 null
Video & virtual tour
Property
Parking
- Total spaces: 1
- Parking features: Surface
Features
- Stories: 2
Details
- Parcel number: 190040041
Construction
Type & style
- Home type: Townhouse
- Property subtype: Townhouse
Materials
- Brick
Community & HOA
HOA
- Services included: Water Included, Cable TV Included, Common Elements Included, Building Insurance Included, Parking Included
- HOA fee: C$657 monthly
- HOA name: PCP
Location
- Region: Brampton
Financial & listing details
- Annual tax amount: C$2,653
- Date on market: 4/18/2026
RE/MAX GOLD REALTY INC.
RE/MAX GOLD REALTY INC.
By pressing Contact Agent, you agree that the real estate professional identified above may call/text you about your search, which may involve use of automated means and pre-recorded/artificial voices. You don't need to consent as a condition of buying any property, goods, or services. Message/data rates may apply. You also agree to our Terms of Use. Zillow does not endorse any real estate professionals. We may share information about your recent and future site activity with your agent to help them understand what you're looking for in a home.
Price history
Price history is unavailable.
Public tax history
Tax history is unavailable.
Climate risks
Neighborhood: Southgate
Nearby schools
GreatSchools rating
No schools nearby
We couldn't find any schools near this home.
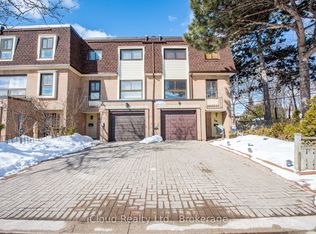
- C$689,0004 bd3 ba-- sqft46 Dearbourne Blvd #56, Brampton, ON L6T1J7For Sale
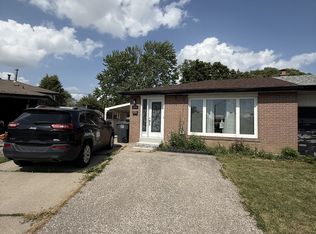
- C$1,7002 bd1 ba-- sqft23 Dunwich Pl #BASEMENT, Brampton, ON L6T1K3For Rent
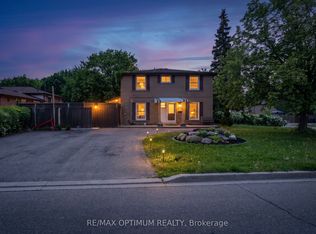
- C$650,0004 bd3 ba-- sqft3 Dunwich Pl, Brampton, ON L6T1K3For Sale
- C$899,1004 bd4 ba-- sqft7 Dalraith Cres, Brampton, ON L6T2X4For Sale

- C$1,798,8885 bd4 ba-- sqft4 Deerfield Cres, Brampton, ON L6T1K6For Sale
- C$724,0004 bd2 ba-- sqft53 Dalraith Cres, Brampton, ON L6T2X4For Sale
- C$849,9004 bd3 ba-- sqft10 Duncannon Cres, Brampton, ON L6T3G1For Sale
- C$875,0005 bd4 ba-- sqft11 Dudley Pl, Brampton, ON L6T3C2For Sale
Similar homes
- C$499,0003 bd3 ba-- sqft900 Central Park Dr #107, Brampton, ON L6S 3J6For Sale
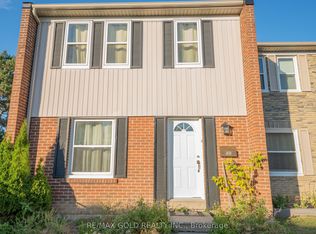 MLS ID #W13581932, RE/MAX GOLD REALTY INC.. TRREB
 - C$549,9005 bd3 ba-- sqft31 Carleton Pl, Brampton, ON L6T 3Z4For Sale
 MLS ID #W13213464, RE/MAX EXPERTS. TRREB
 - C$499,0003 bd2 ba-- sqft18 Carleton Pl #18, Brampton, ON L6T 3Z4For Sale
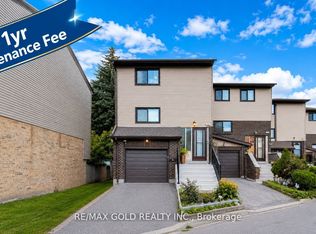 MLS ID #W13490894, RE/MAX GOLD REALTY INC.. TRREB
 - C$599,0004 bd3 ba-- sqft20 Enmount Dr, Brampton, ON L6T 4C8For Sale
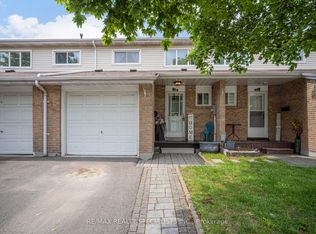 MLS ID #W13088704, RE/MAX REALTY SPECIALISTS INC.. TRREB
 - C$565,0004 bd2 ba-- sqft33 Guildford Cres #33, Brampton, ON L6S 3K2For SaleMLS ID #W12996490, RE/MAX GOLD REALTY INC.. TRREB
- C$649,0006 bd3 ba-- sqft10 Darras Ct, Brampton, ON L6T 1W7For SaleMLS ID #W13442504, RE/MAX GOLD REALTY INC.. TRREB
- C$514,9024 bd2 ba-- sqft122 Moregate Cres, Brampton, ON L6S 3K9For SaleMLS ID #W13493978, RE/MAX REAL ESTATE CENTRE INC.. TRREB
- C$598,0003 bd2 ba-- sqft34 Jackman Dr, Brampton, ON L6S 2L7For SaleMLS ID #W13433034, RE/MAX GOLD REALTY INC.. TRREB
- C$599,9994 bd2 ba-- sqft60 Chipwood Cres, Brampton, ON L6V 2E5For SaleMLS ID #W13559684, EXECUTIVE REAL ESTATE SERVICES LTD.. TRREB
- C$599,0003 bd2 ba-- sqft9 Mordon Ct, Brampton, ON L6V 2B5For SaleMLS ID #W13543250, RE/MAX GOLD REALTY INC.. TRREB
- C$569,0003 bd3 ba-- sqft200 Veterans Dr #45, Brampton, ON L7A 4S6For SaleMLS ID #W13574666, RE/MAX GOLD REALTY INC.. TRREB
- C$599,9003 bd2 ba-- sqft43 Vodden Ct #47, Brampton, ON L6V 2V7For SaleMLS ID #W13411886, RE/MAX REALTY SERVICES INC.. TRREB
- C$599,9003 bd2 ba-- sqft18 Peterson Ct, Brampton, ON L6Z 1K6For SaleMLS ID #W13216174, RE/MAX GOLD REALTY INC.. TRREB
- C$599,9003 bd4 ba-- sqft63 Wickstead Ct, Brampton, ON L6R 1N8For SaleMLS ID #W13494982, RE/MAX METROPOLIS REALTY. TRREB
- C$655,0003 bd3 ba-- sqft34 Stornwood Ct #34, Brampton, ON L6W 4H8For SaleMLS ID #W13552326, RE/MAX GOLD REALTY INC.. TRREB
- C$579,9003 bd3 ba-- sqft200 Veterans Dr #48, Brampton, ON L7A 4S6For SaleMLS ID #W13540498, RE/MAX GOLD REALTY INC.. TRREB
- C$619,9004 bd2 ba-- sqft1 Tara Park Ct #1, Brampton, ON L6V 3E4For SaleMLS ID #W13509042, RE/MAX REALTY SERVICES INC.. TRREB
- C$724,0004 bd2 ba-- sqft36 Belmont Dr, Brampton, ON L6T 2K3For SaleMLS ID #W13575794, RE/MAX GOLD REALTY INC.. TRREB
- C$699,0004 bd2 ba-- sqft120 Ellerslie Rd, Brampton, ON L6T 4C3For SaleMLS ID #W12992518, RE/MAX PREMIER INC.. TRREB
- C$699,9003 bd2 ba-- sqft85 Eldomar Ave, Brampton, ON L6W 1P9For SaleMLS ID #W13574198, RE/MAX REALTY SERVICES INC.. TRREB
